- 3
- 4
- 2
- 992.0 m2
Monthly Costs
Property description
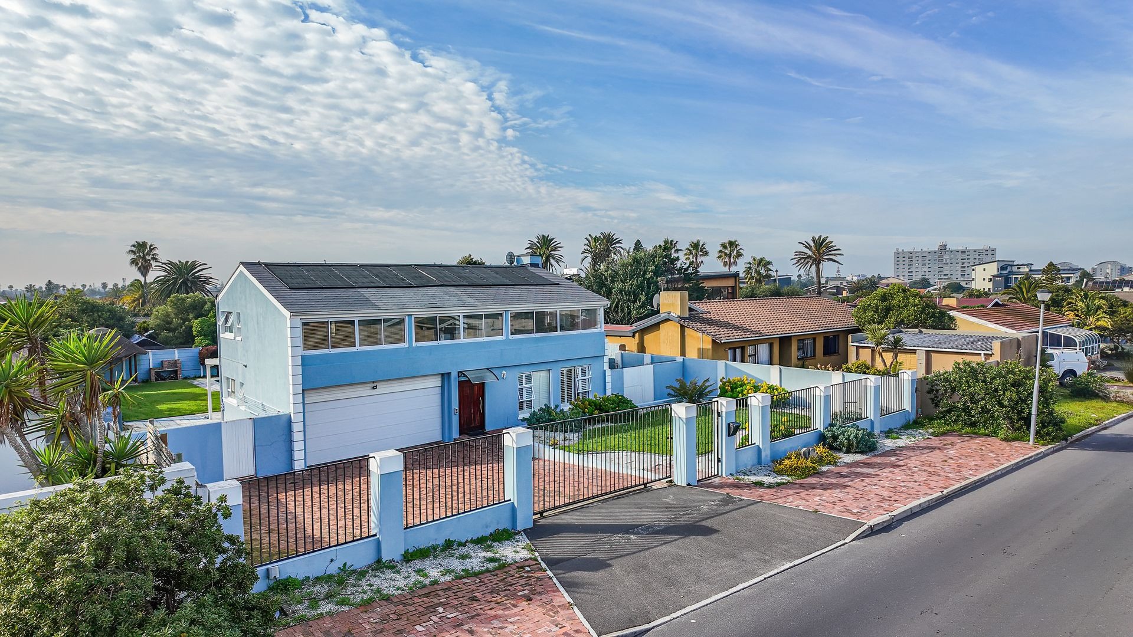
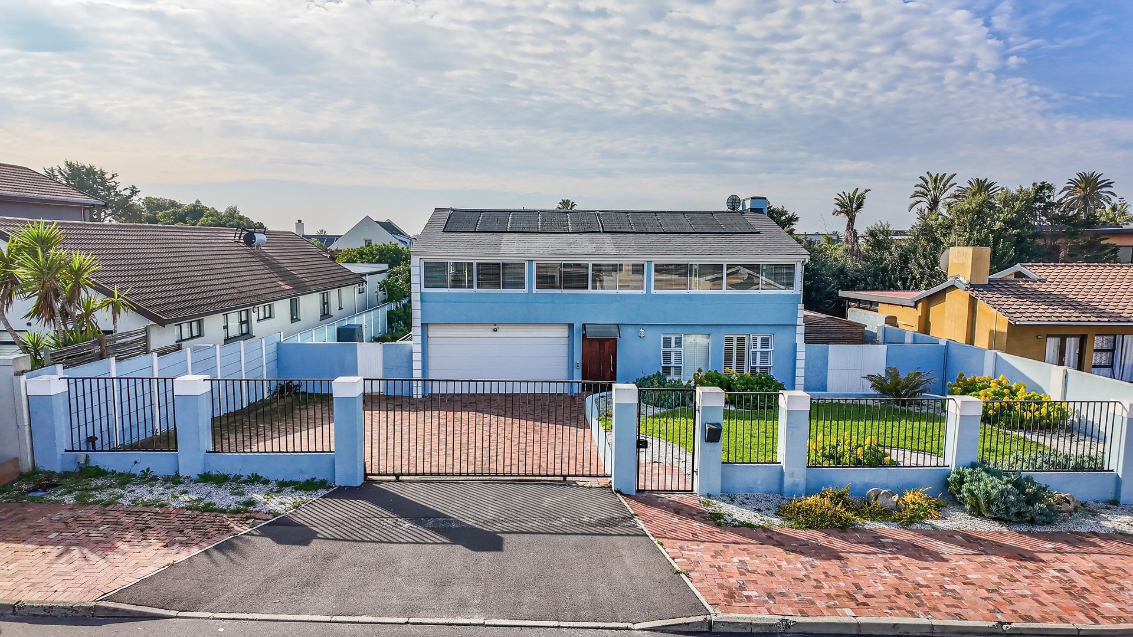
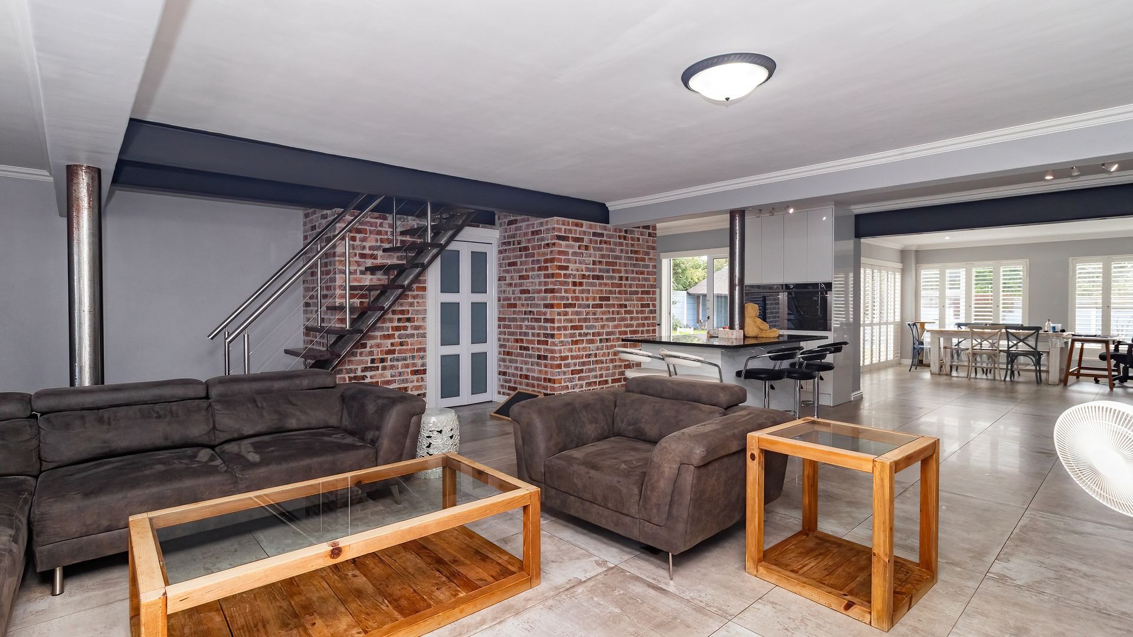
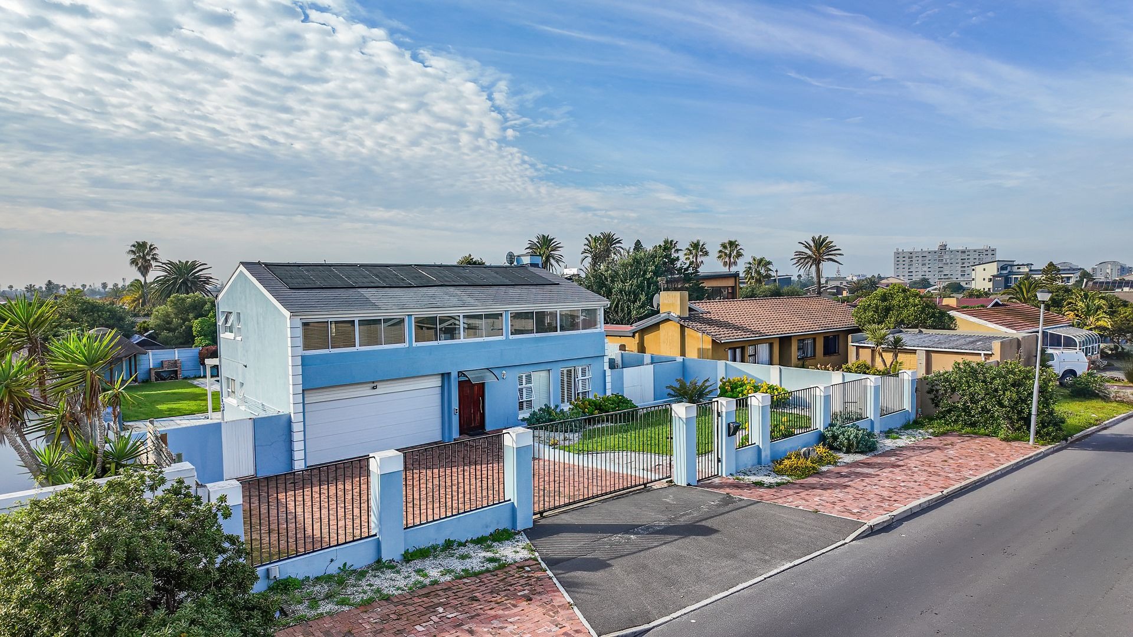
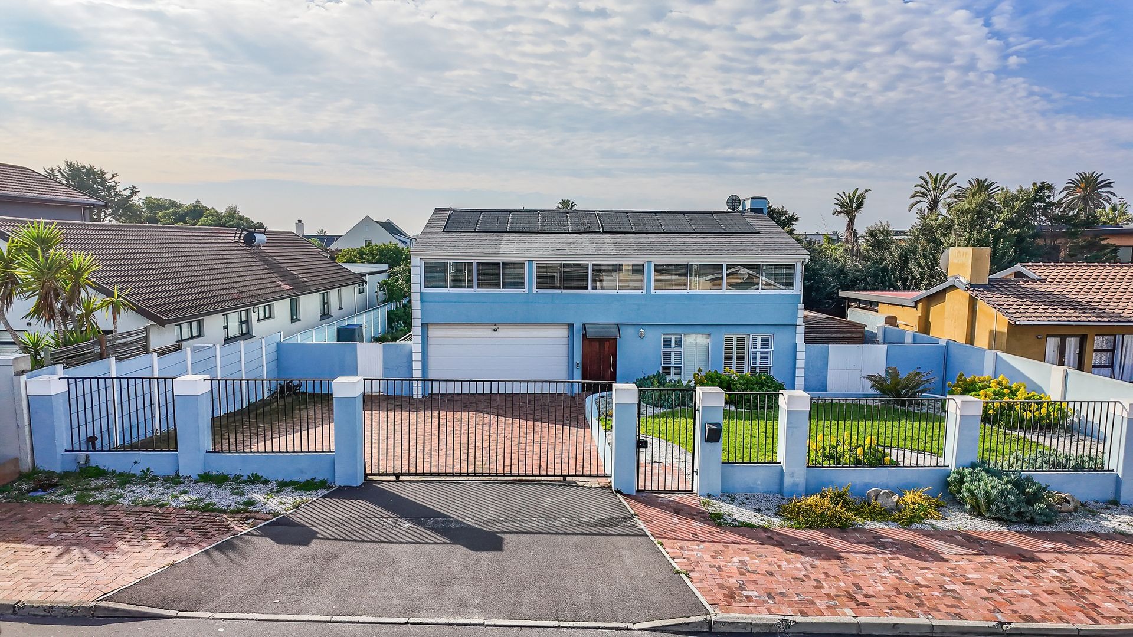
This upgraded property, situated 3 blocks away from the ocean and 500 meters from Blouberg Ridge Primary School offers 3 spacious bedrooms, 3 living areas and 4 bathrooms.
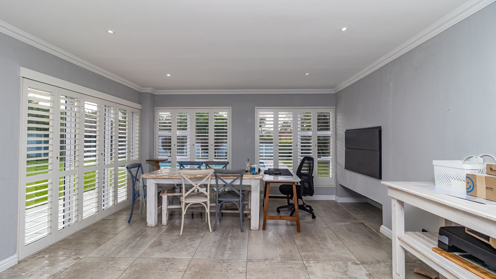
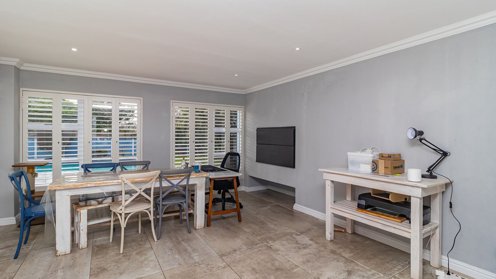
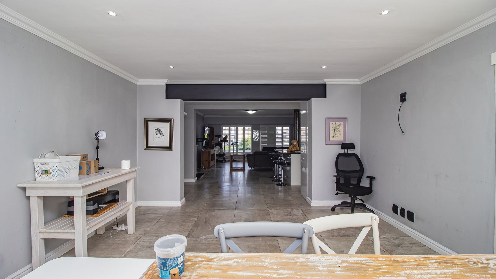
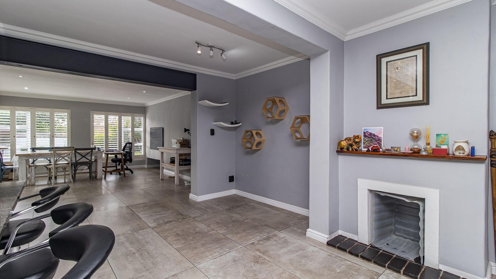
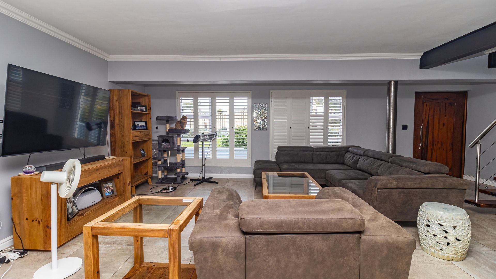
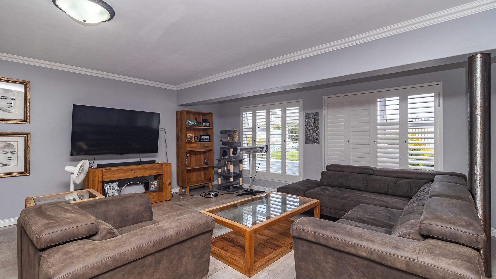
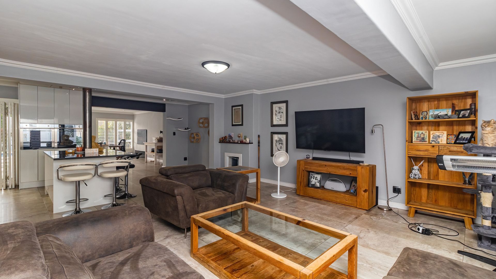
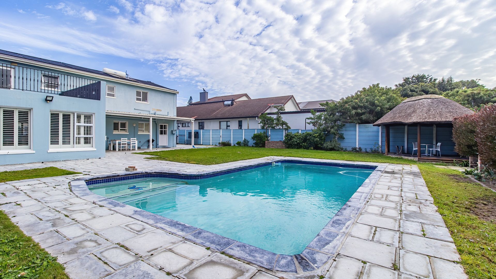
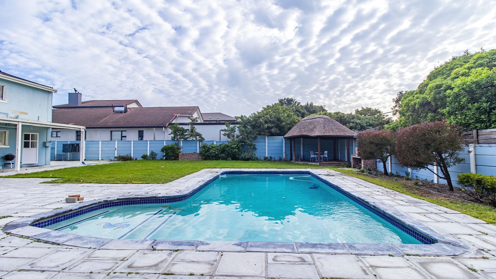
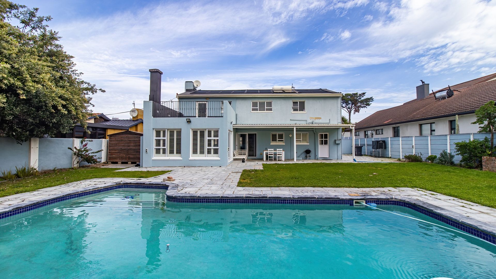
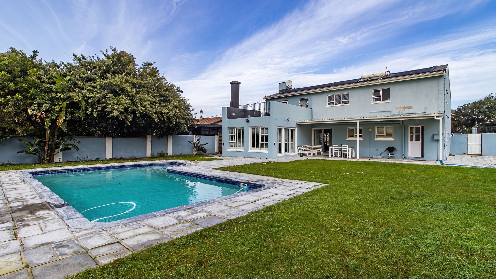
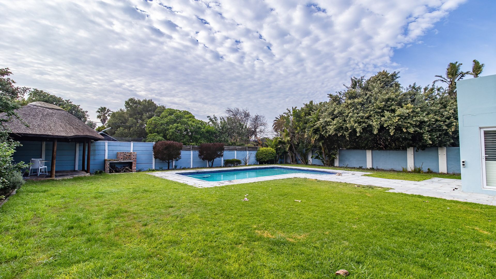
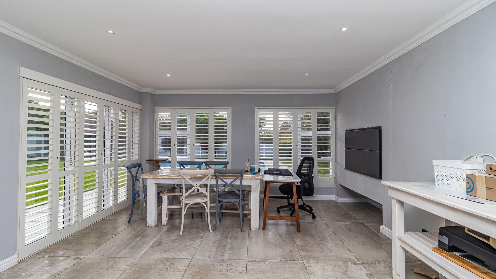
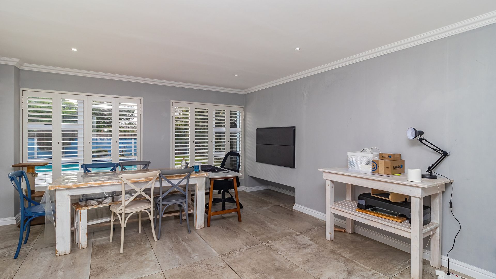
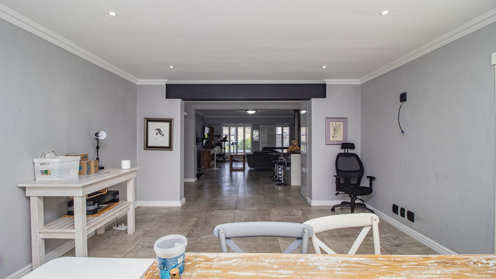
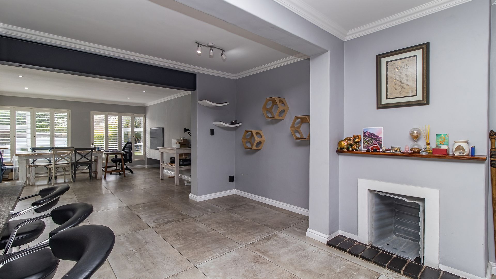
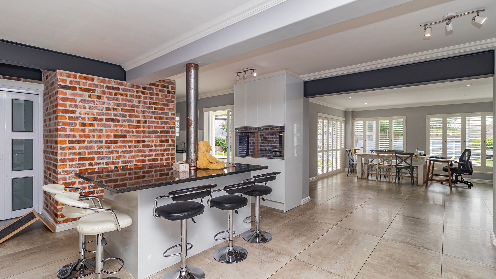
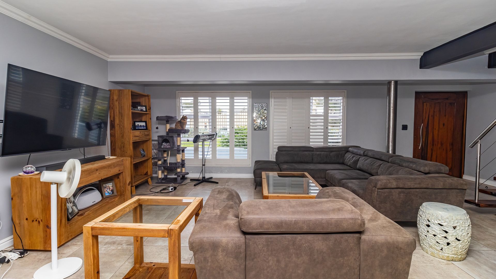
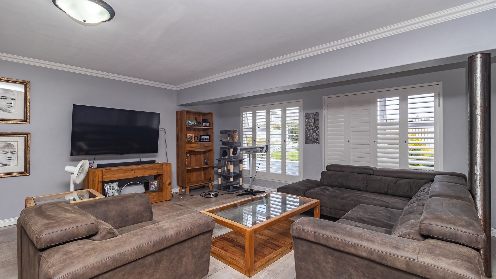
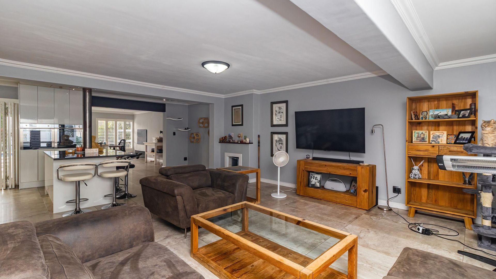
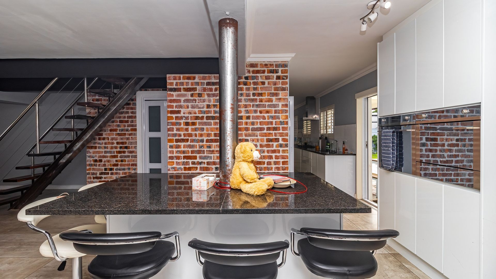
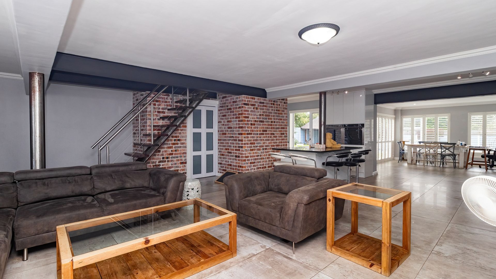
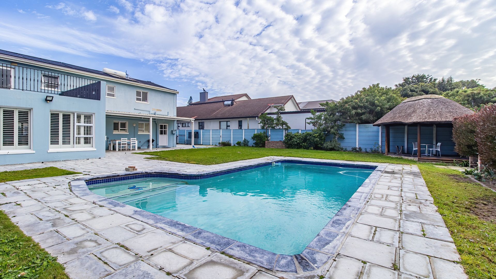
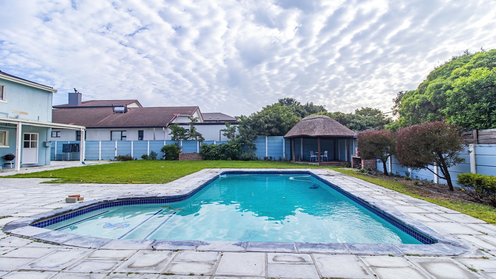
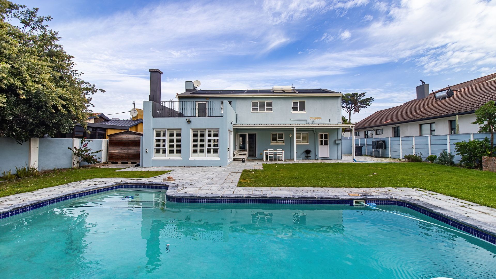
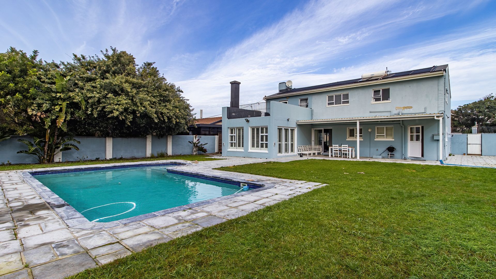
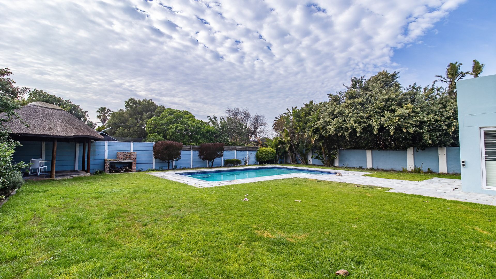
Entering the property, you're greeted with open plan lounge with fireplace, dining room and indoor braai area with stacker doors leading to the swimming pool and back garden.
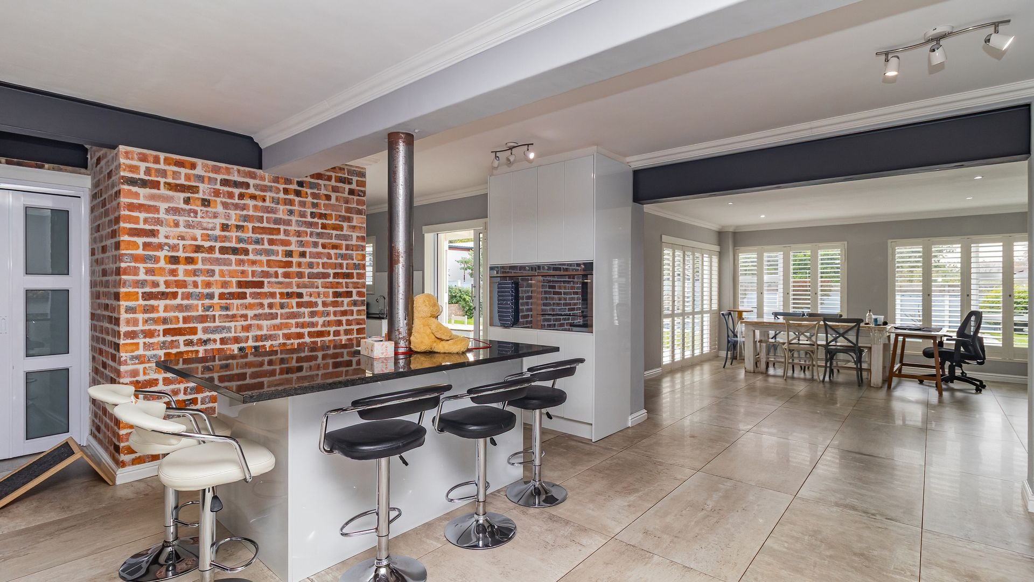
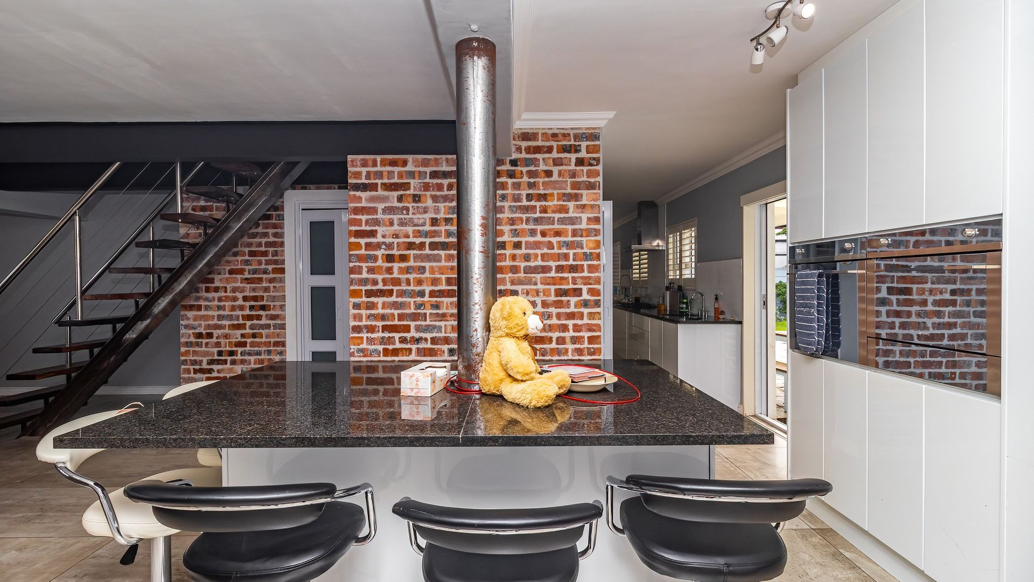
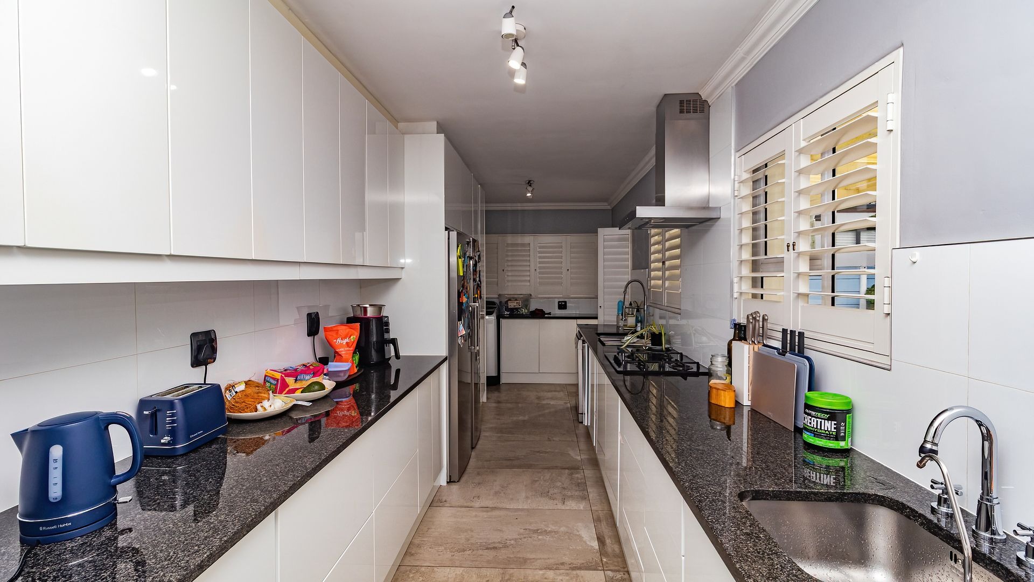
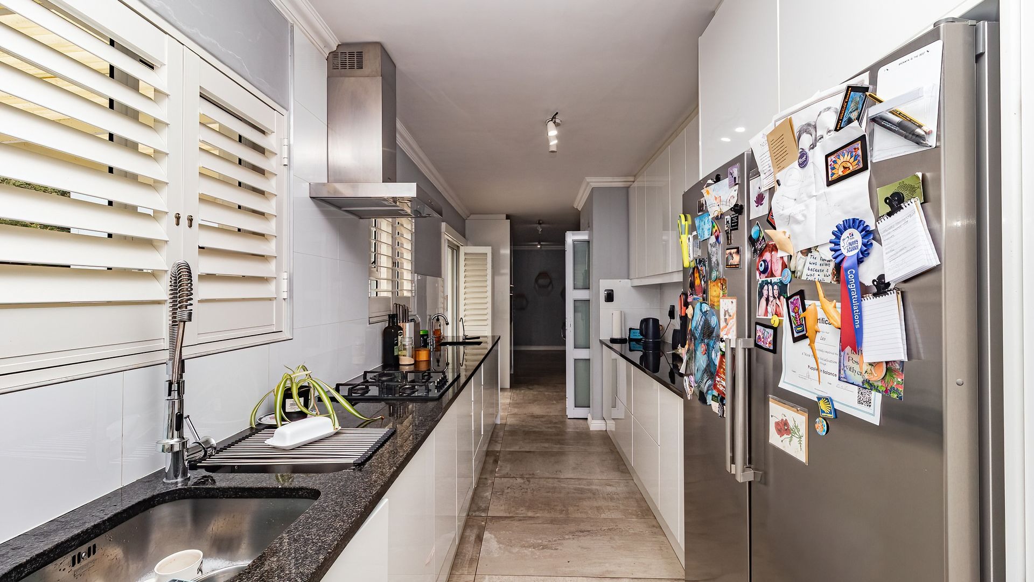
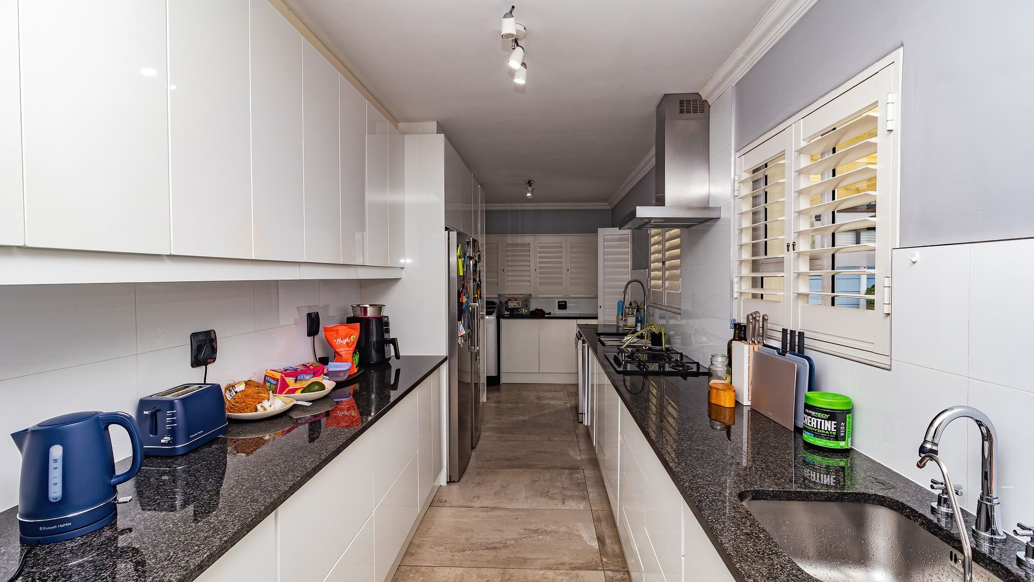
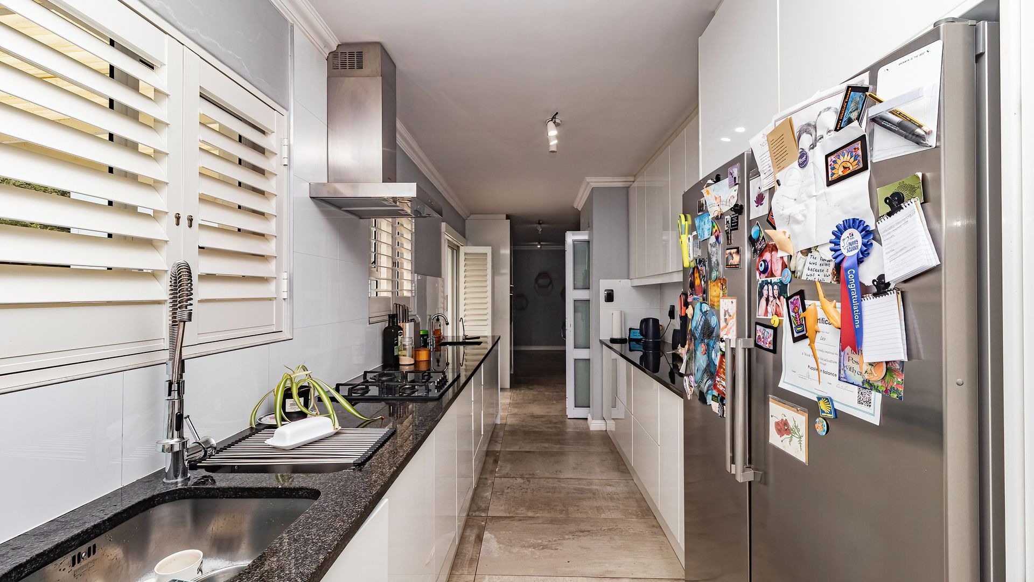
The modern kitchen is fitted with fridge, washing machine, dishwasher, water purifier, gas HOB and oven plus pantry.
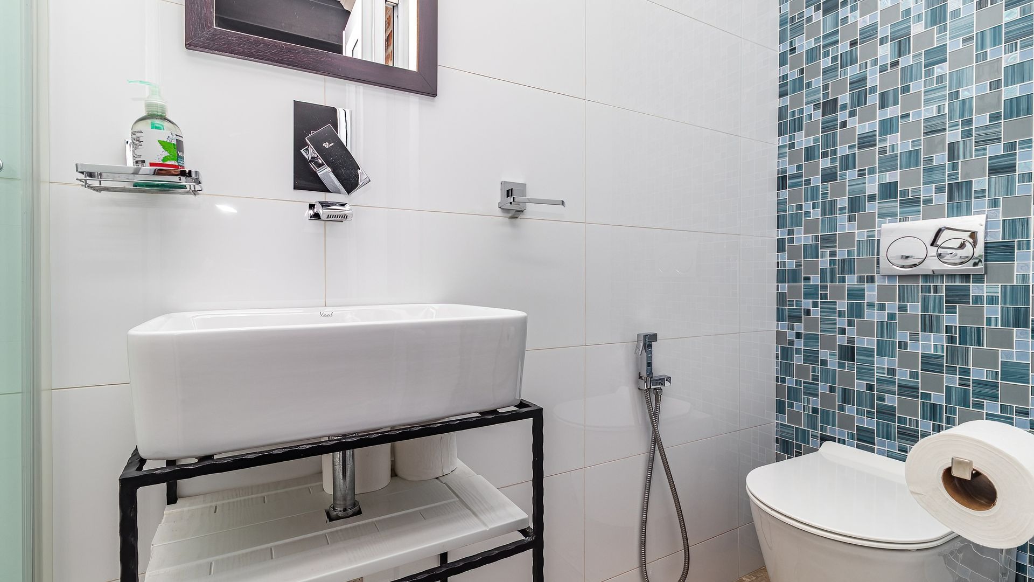
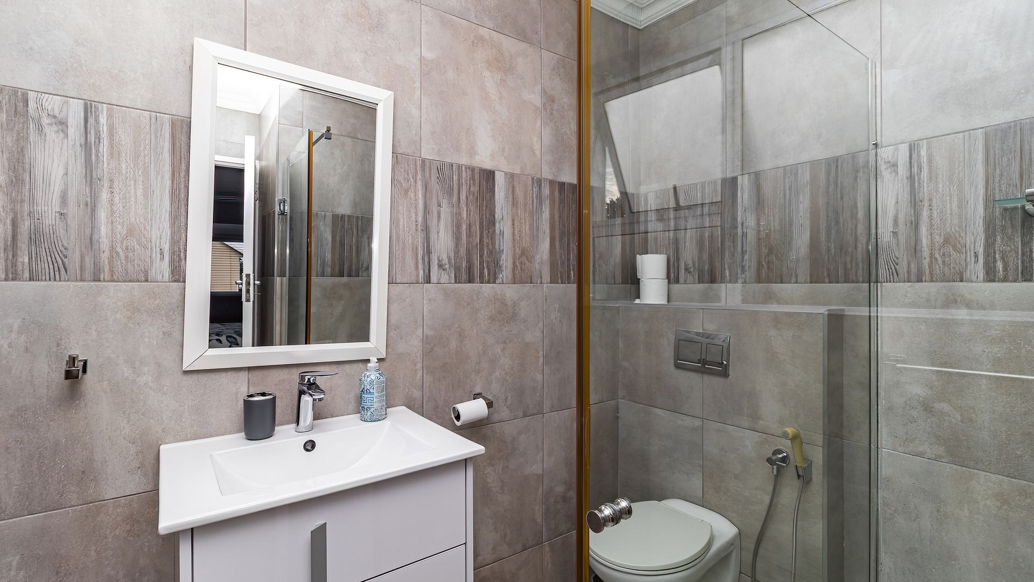
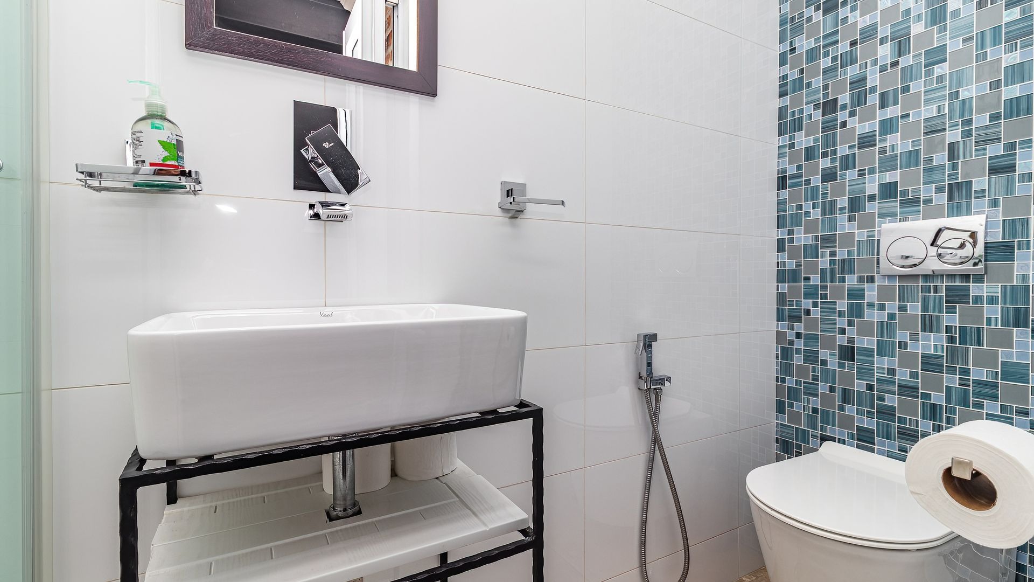
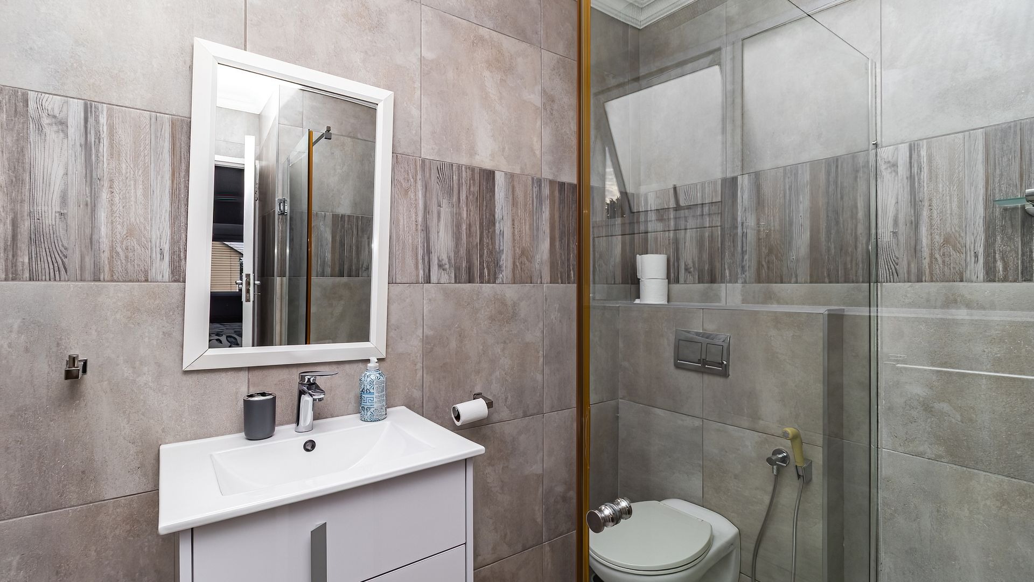
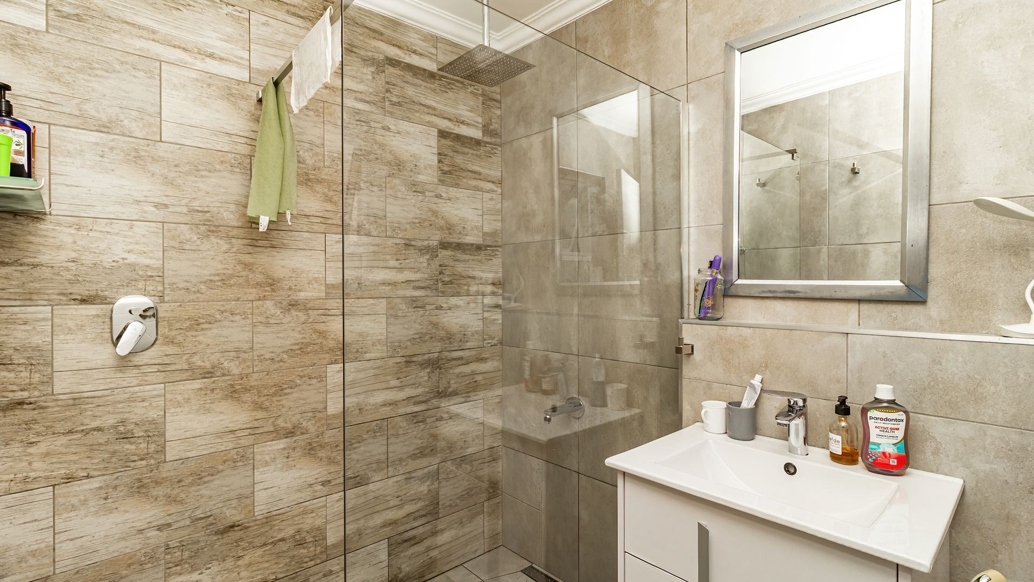
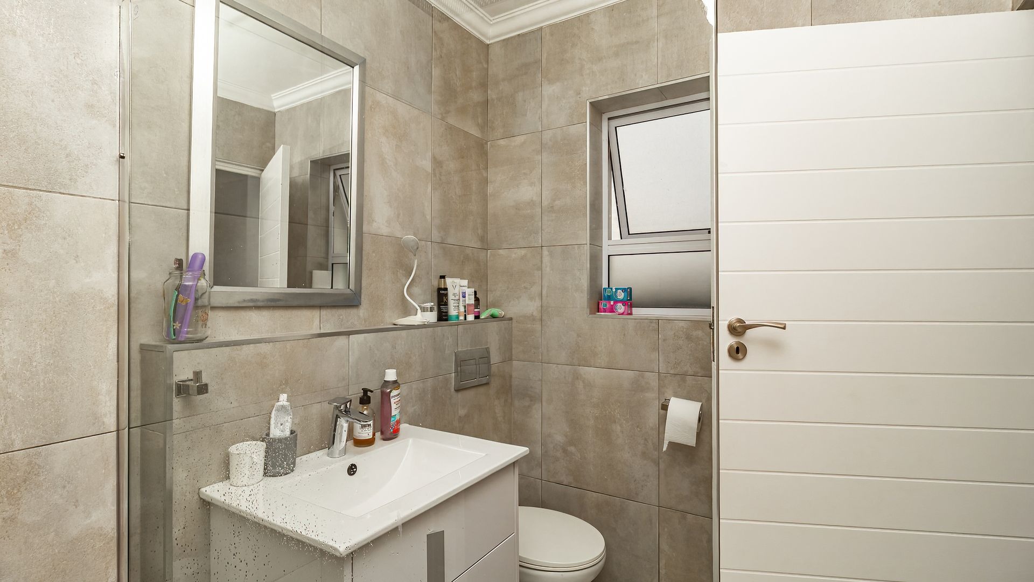
The downstairs bathroom offers a shower, toilet and basin.
All downstair windows and doors have security shutter doors for peace of mind.
Double garage with additional cupboard storage leading directly into the home and additional parking behind electric gate.
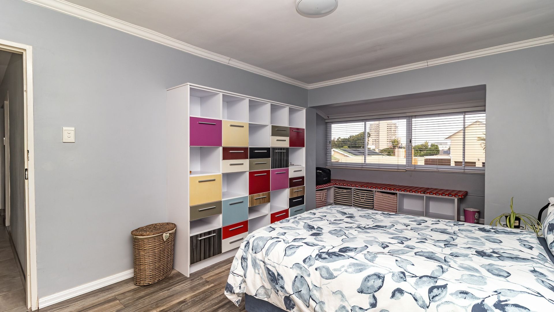
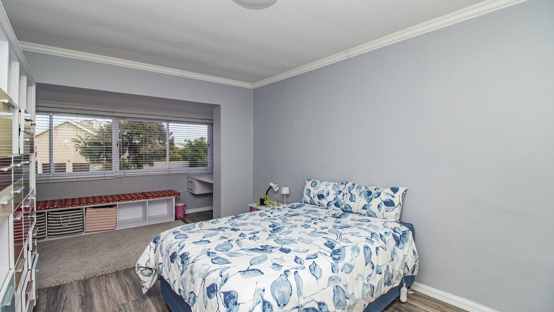
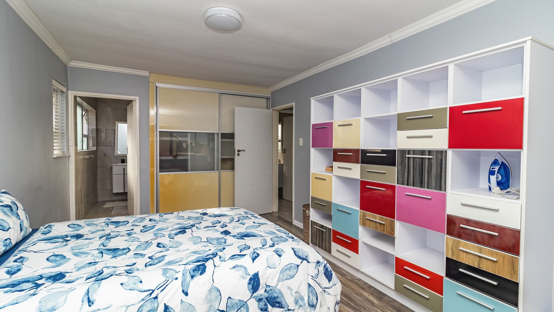
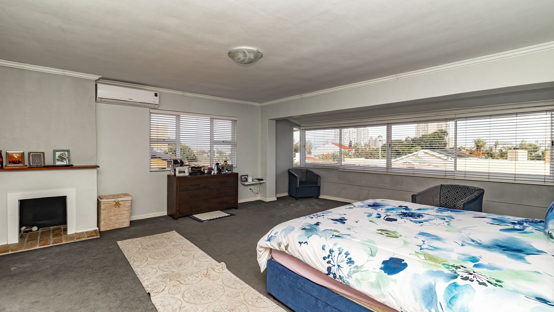
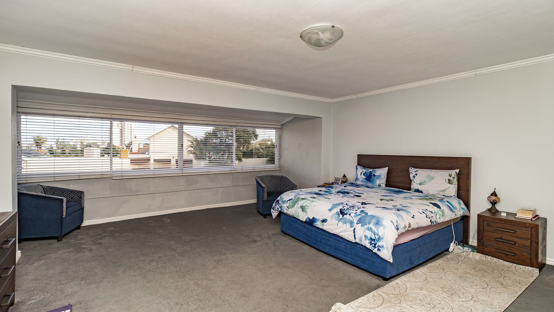
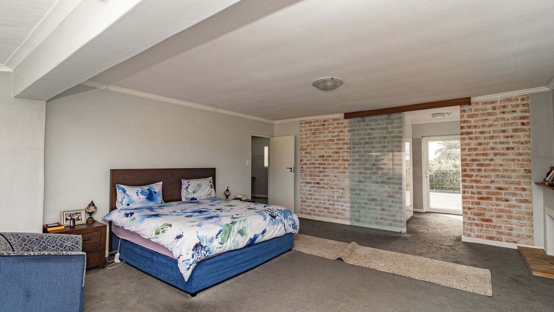
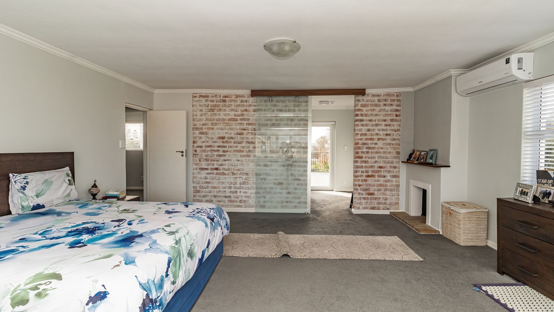
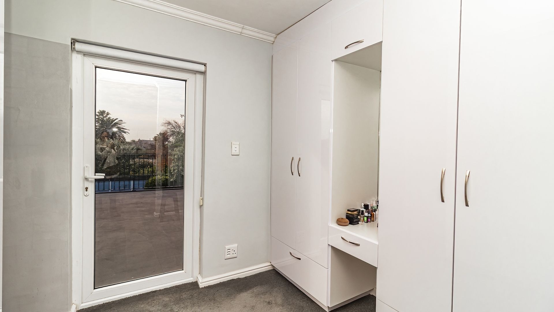
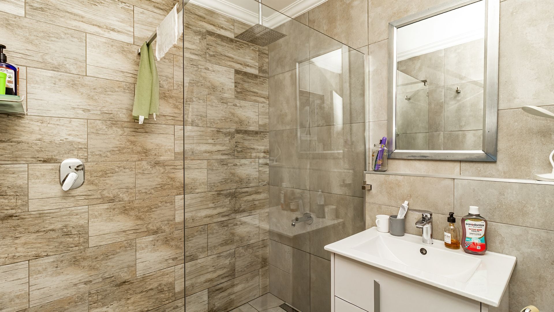
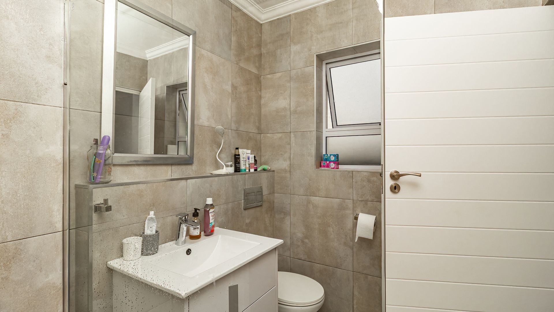
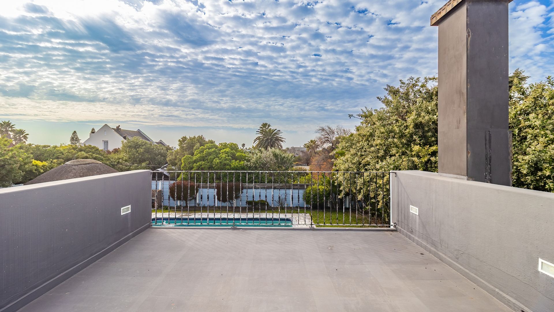
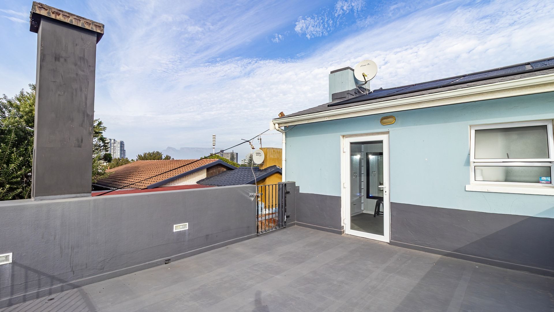
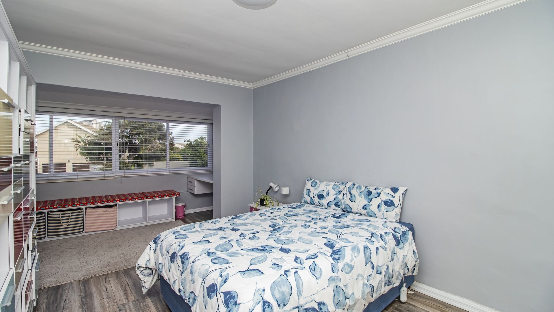
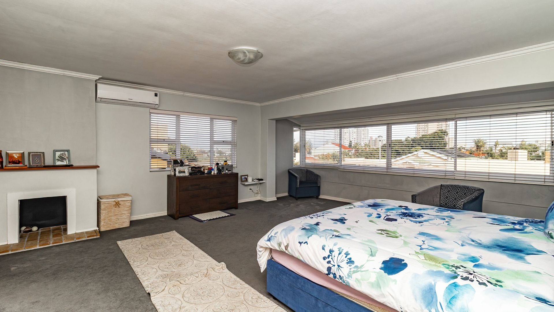
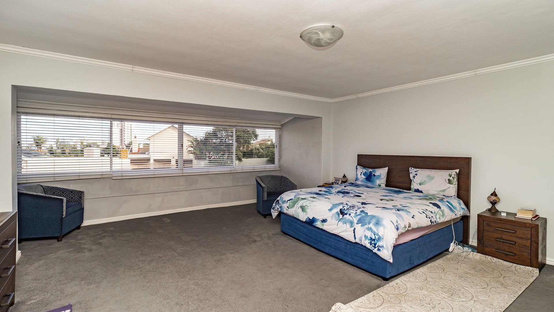
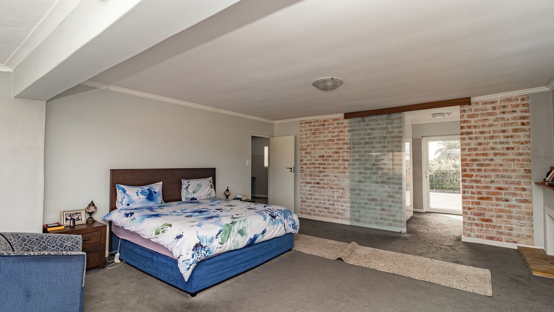
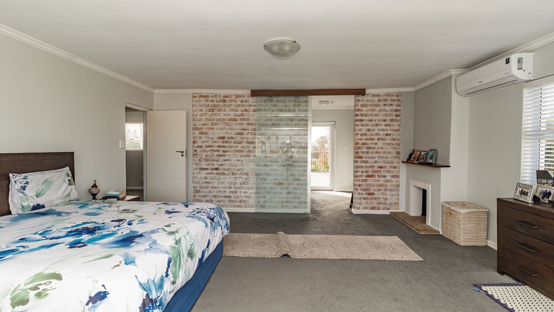
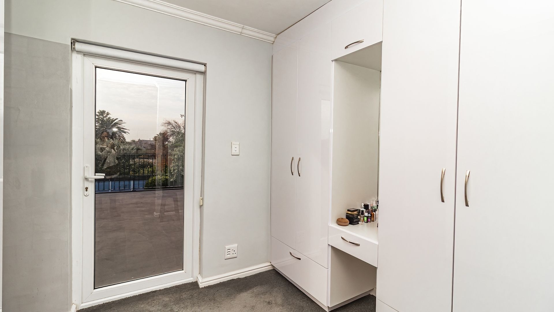
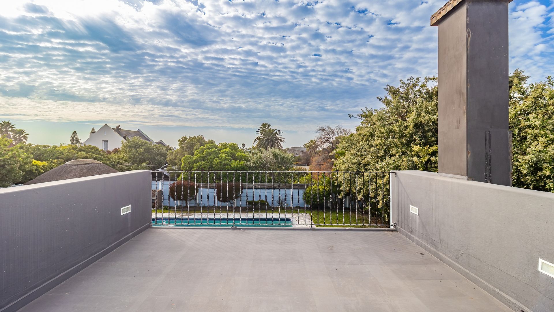
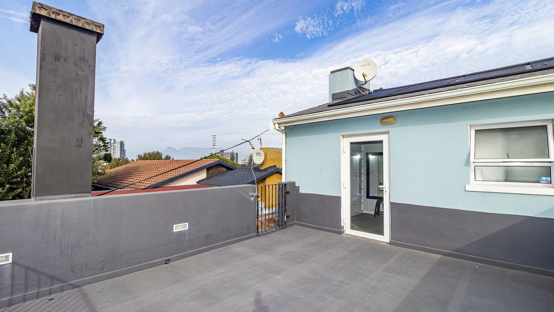
Upstairs you'll find the spacious main bedroom with own fireplace, aircon, views of Table Mountain plus walk in closet and en-suite with shower, toilet and basin.
The main bedroom has access to your own private balcony.
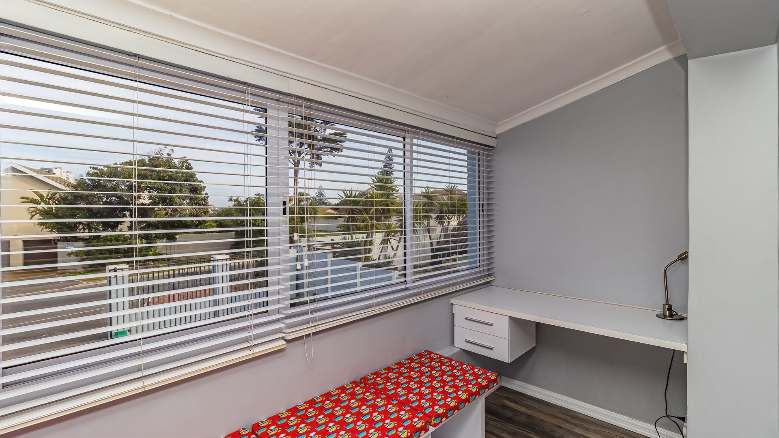
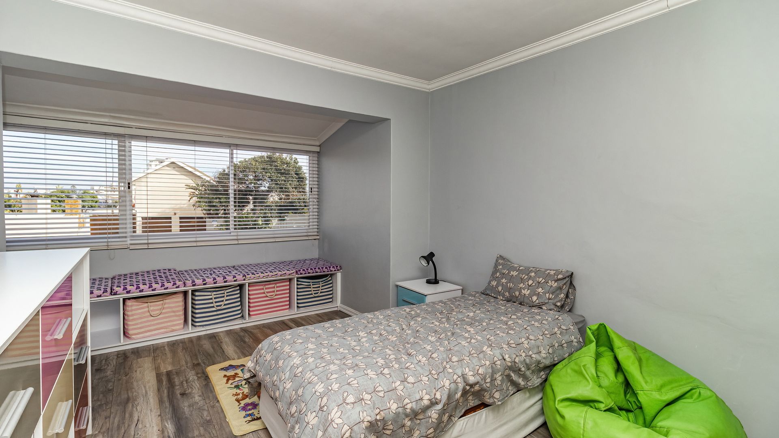
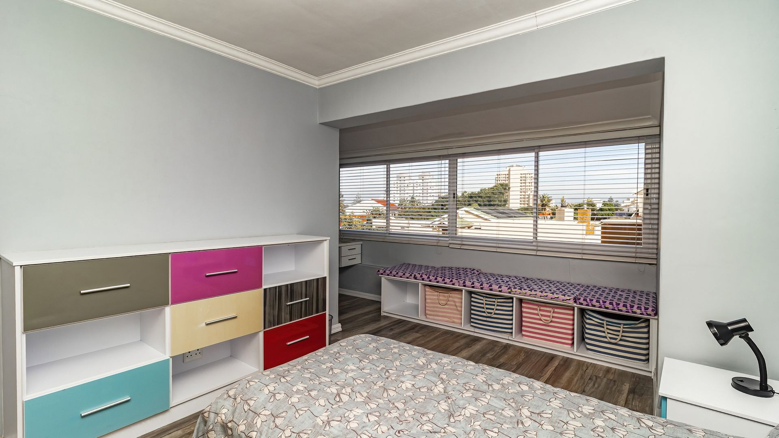
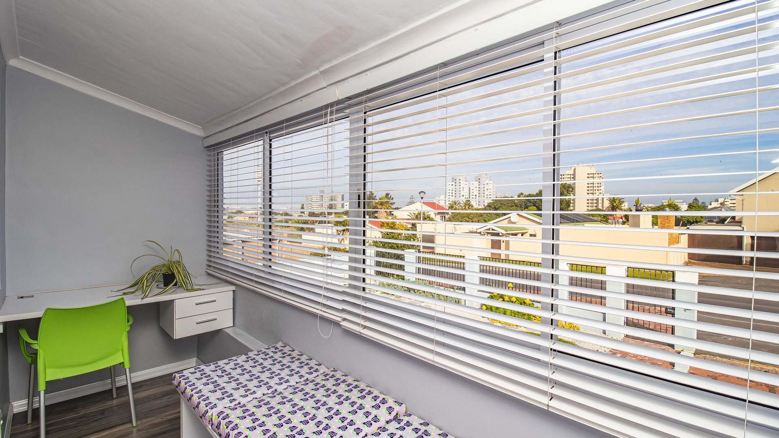
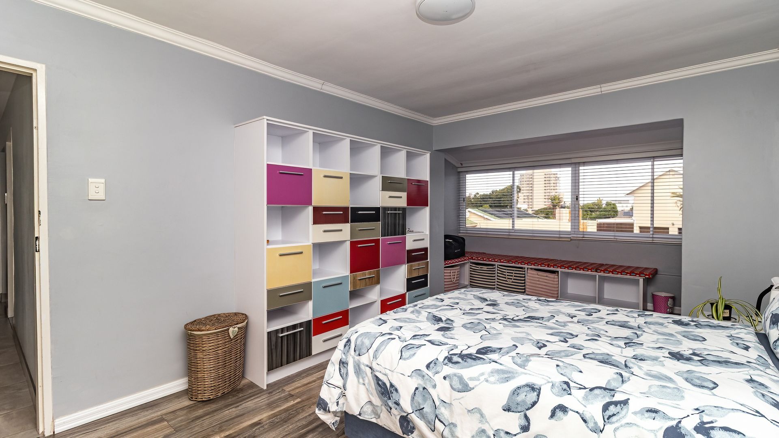
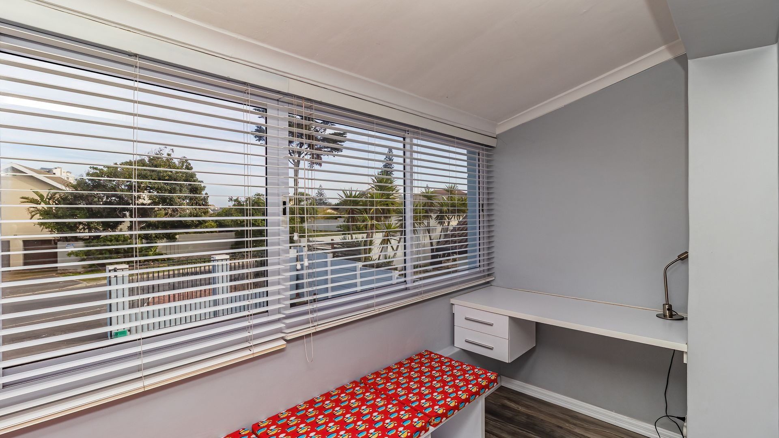
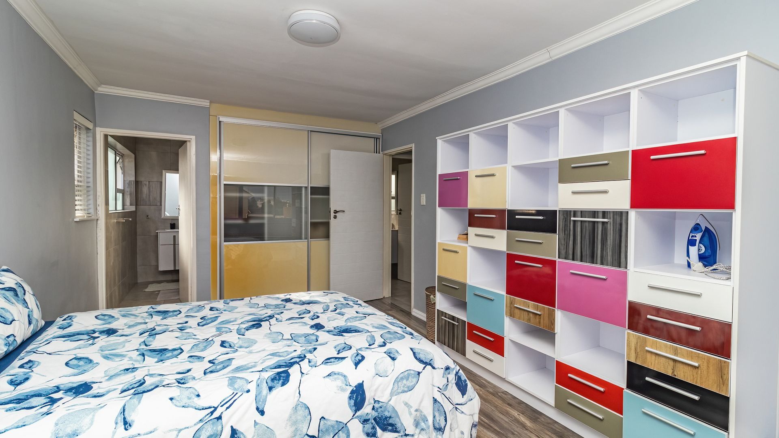
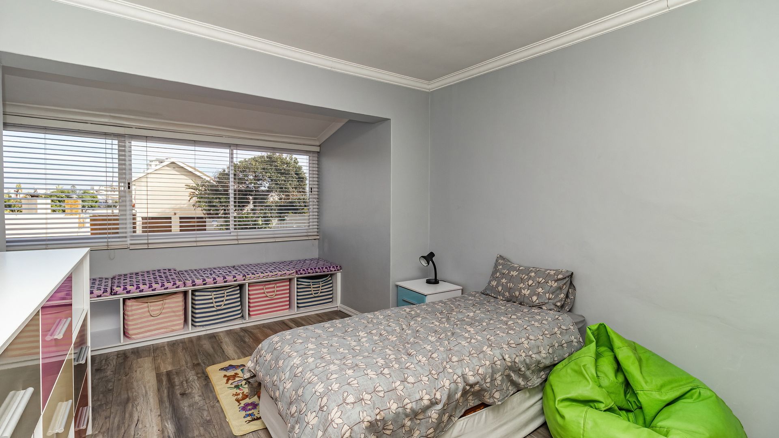
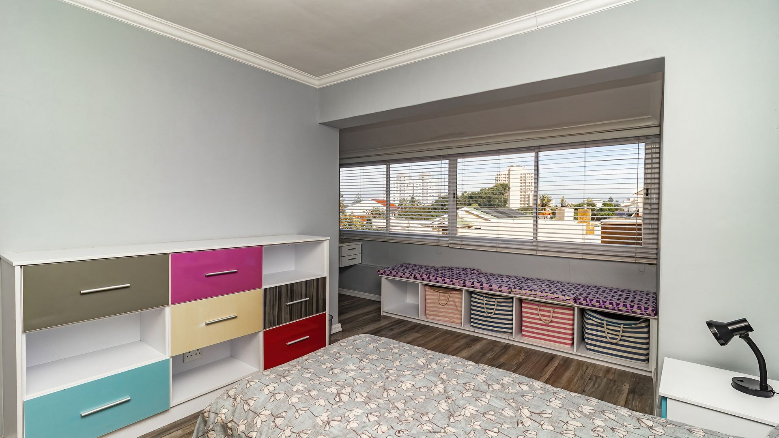
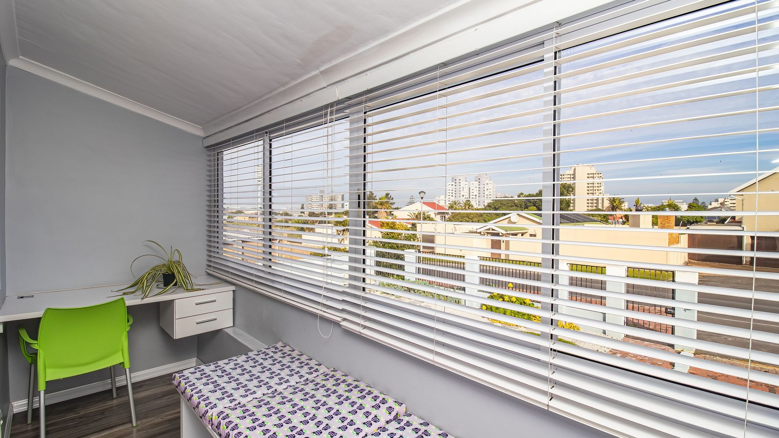
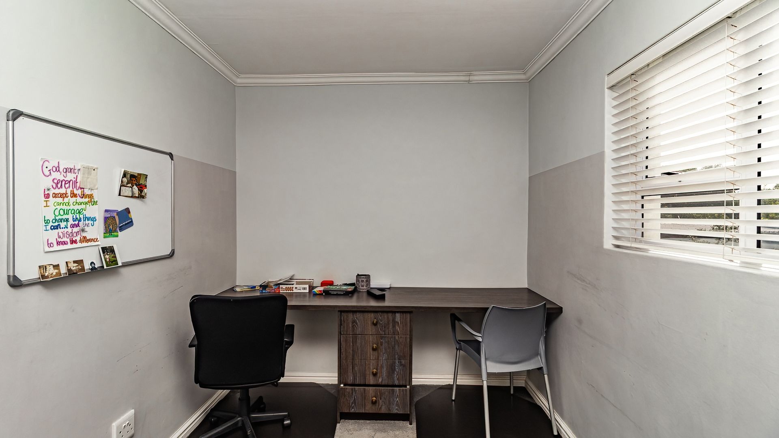
The second bedroom offers built in cupboards with its own study corner.
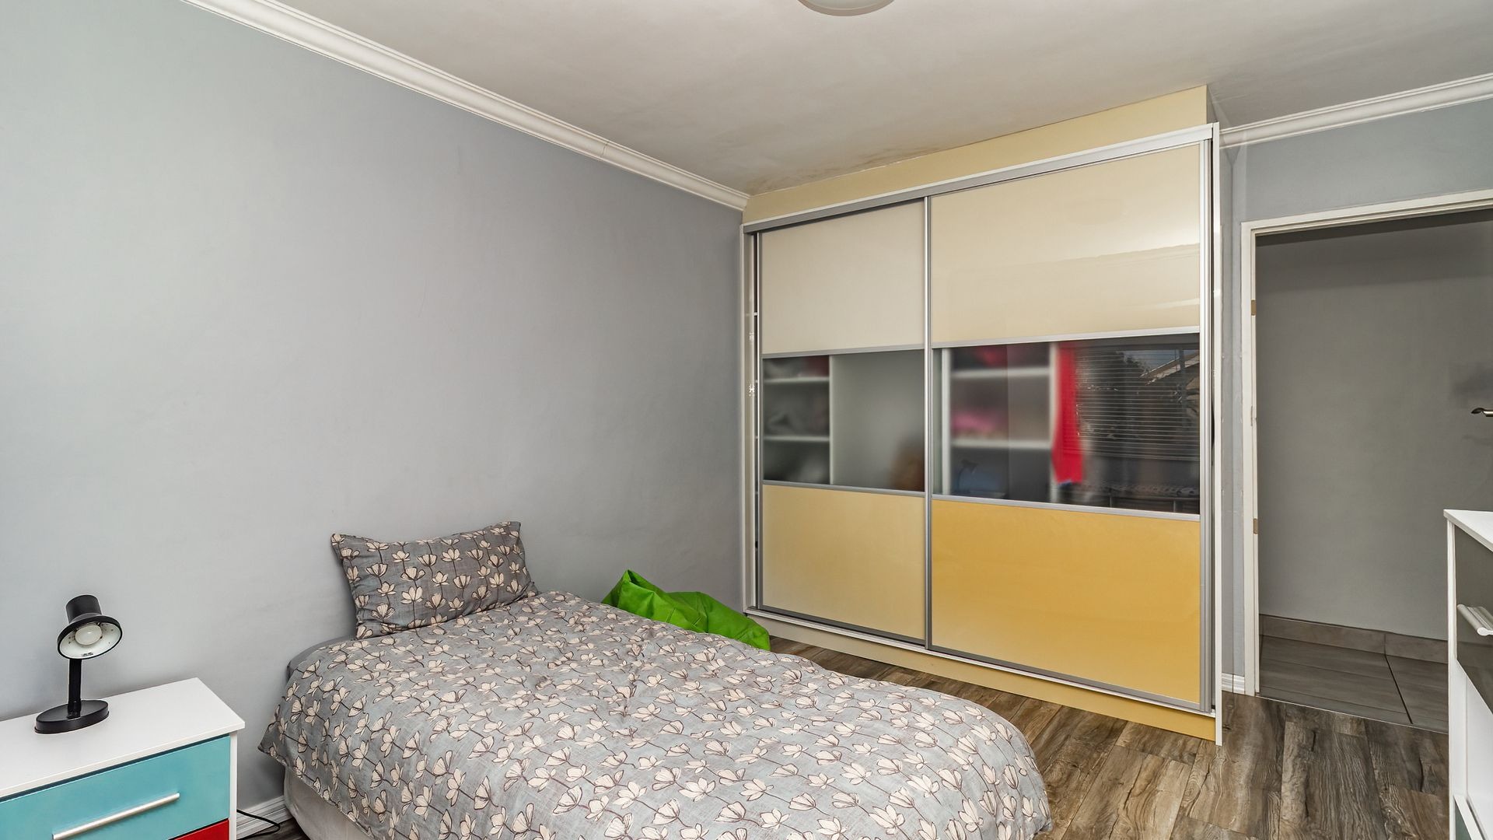
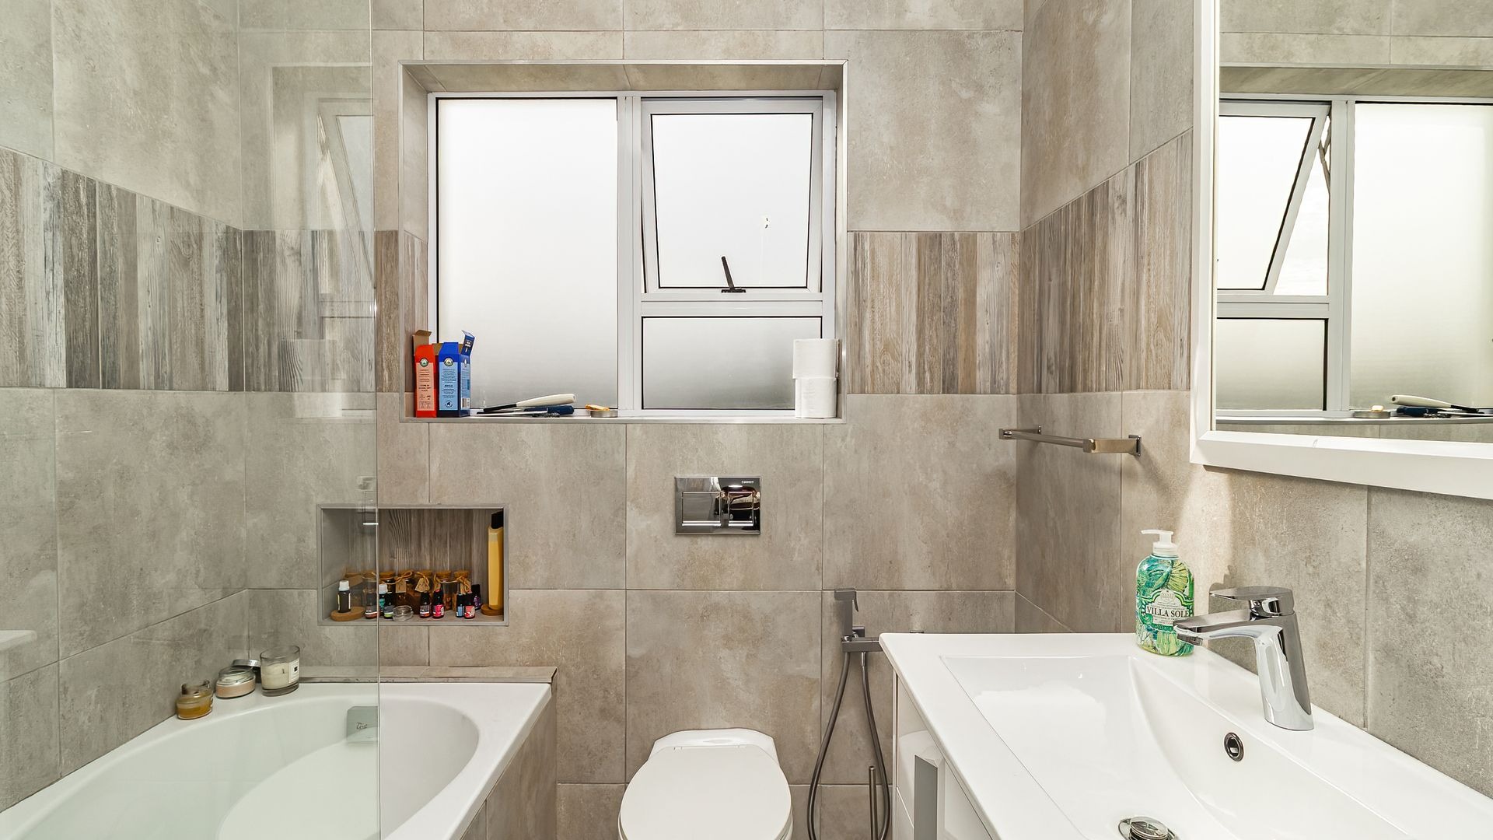
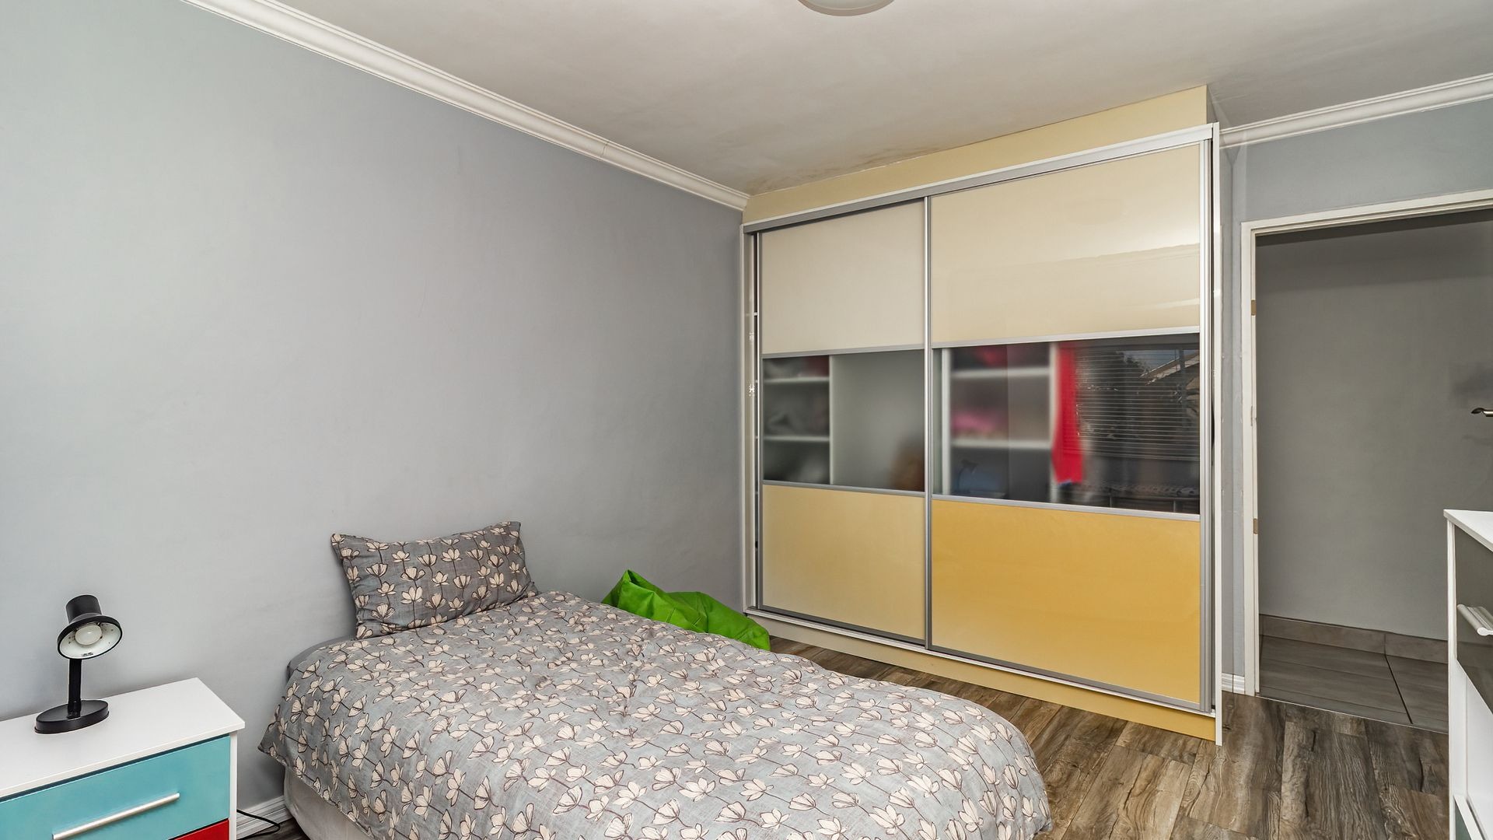
The third bedroom is also spacious with built in cupboards and en-suite with shower, toilet and basin.
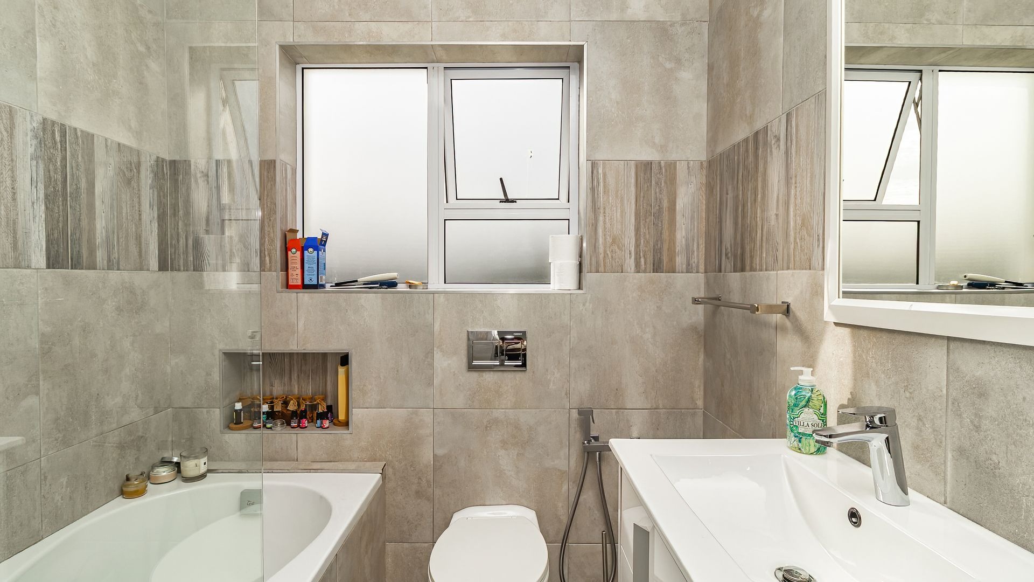
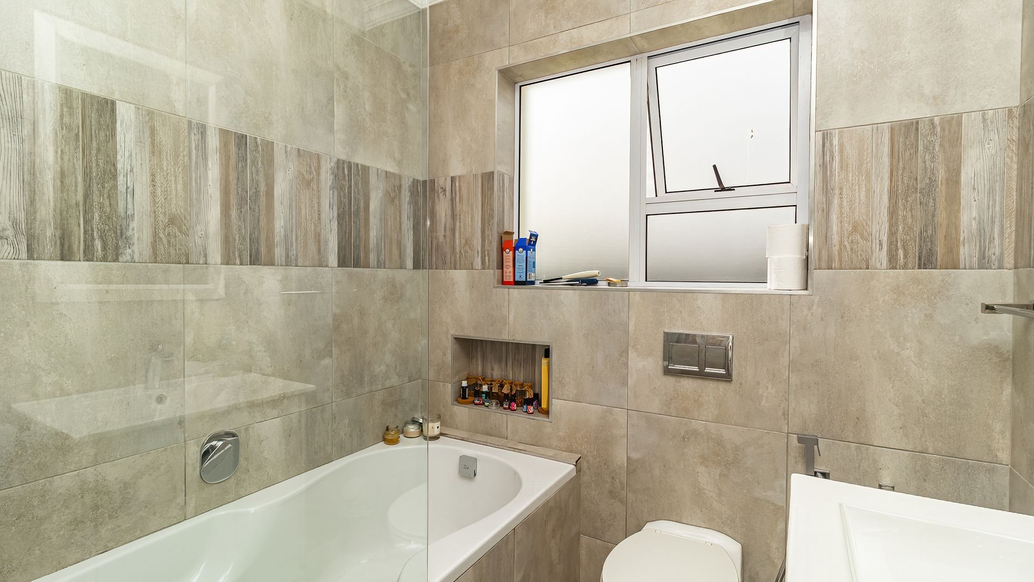
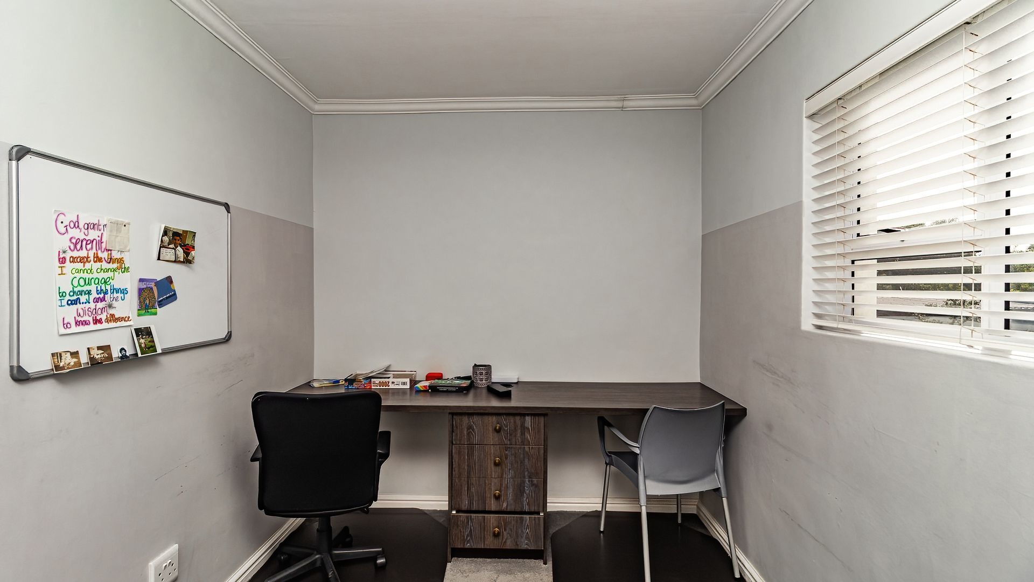
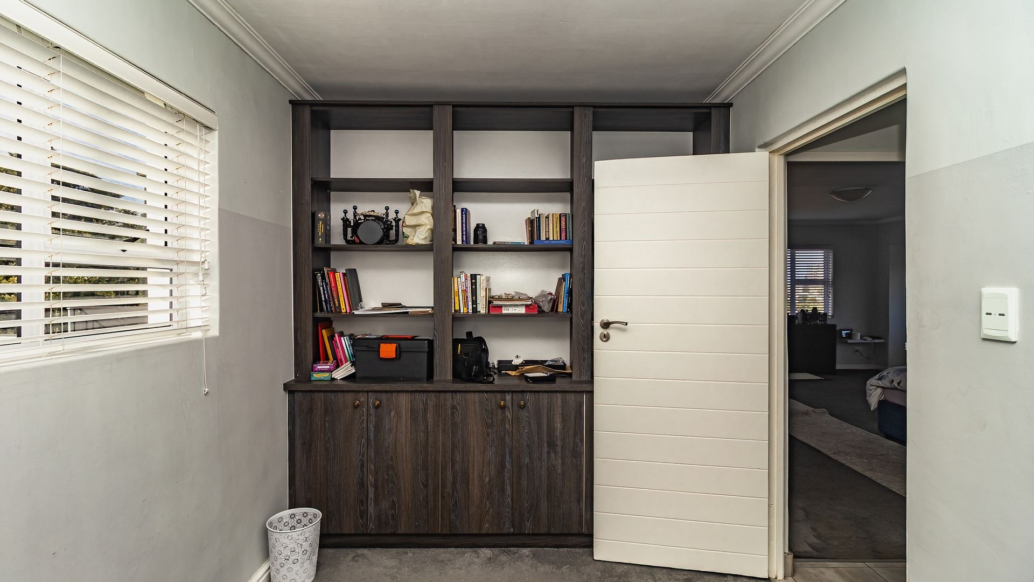
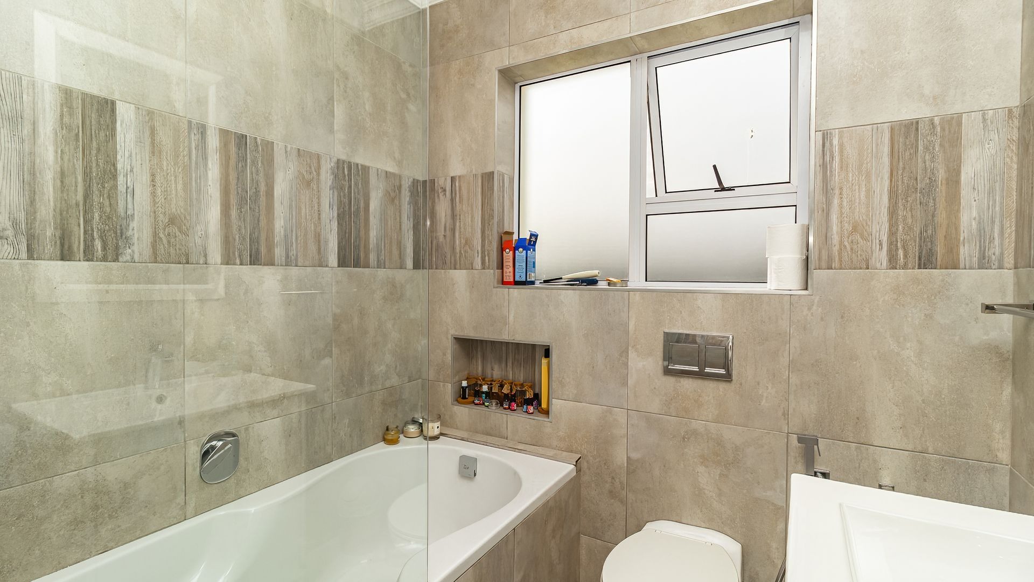
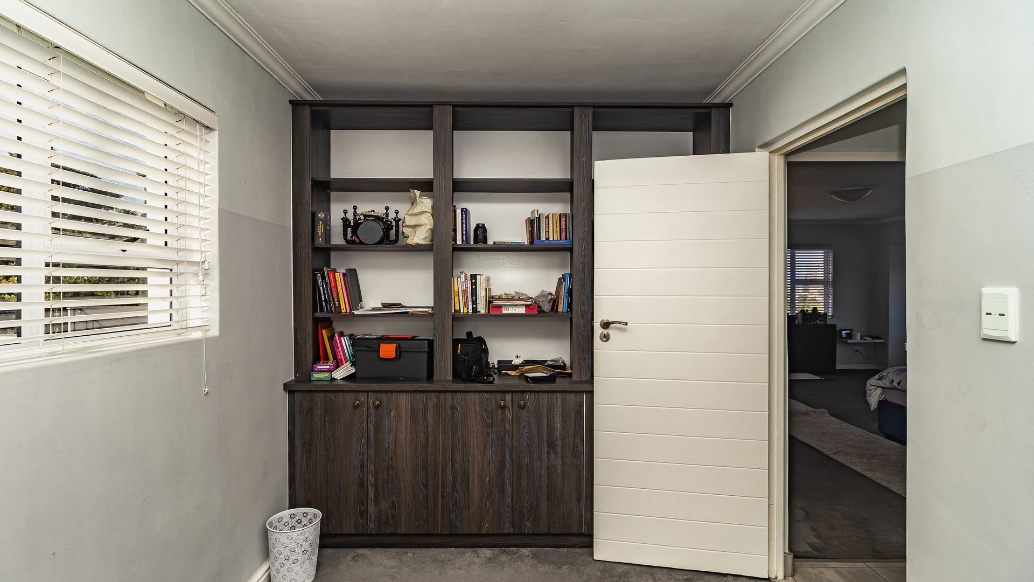
Further you'll find a family bathroom upstairs with shower over bath, toilet and basin as well as a study or small 4th bedroom.
Additional features include:
Wellpoint and automated irrigation.
Solar powered hot water geyser.
Solar piping on roof for pool water heating.
Alarm fitted- armed response at tenant's cost.
Neighourhood Watch with voluntary contribution at tenant's cost
Bed sets in all 3 bedrooms included.
Fridge, washing machine, dishwasher and water purifier included.
Electricity billed monthly for tenant's cost.
Municipal utilities incl. water, sanitation, waste removal etc billed monthlyfor tenant's cost.
Fibre ready.
Property Details
- 3 Bedrooms
- 4 Bathrooms
- 2 Garages
- 2 Ensuite
- 1 Lounges
- 1 Dining Area
Property Features
- Balcony
- Pool
- Pets Allowed
- Alarm
- Scenic View
- Kitchen
- Fire Place
- Pantry
- Guest Toilet
- Garden
Video
Virtual Tour
| Bedrooms | 3 |
| Bathrooms | 4 |
| Garages | 2 |
| Erf Size | 992.0 m2 |

