- 4
- 3
- 2
- 227 m2
- 992.0 m2
Monthly Costs
Monthly Bond Repayment ZAR .
Calculated over years at % with no deposit. Change Assumptions
Affordability Calculator | Bond Costs Calculator | Bond Repayment Calculator | Apply for a BondBond Calculator

Disclaimer: The estimates contained on this webpage are provided for general information purposes and should be used as a guide only. While every effort is made to ensure the accuracy of the calculator, RE/MAX of Southern Africa cannot be held liable for any loss or damage arising directly or indirectly from the use of this calculator, including any incorrect information generated by this calculator, and/or arising pursuant to your reliance on such information.
Mun. Rates & Taxes: ZAR 2750.00
Property description
EXCLUSIVE MANDATE
HOP ALONG AND HURRY TO VIEW THIS UNIQUE HOME!! - EASY ACCESS TO THE MEDICAL HUB! A REAL GEM, WITH CHARACTER AND A PERFECT COMBINATION OF COMFORT, STYLE AND PRACTICALITY!!
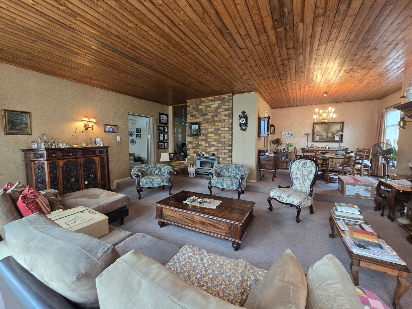
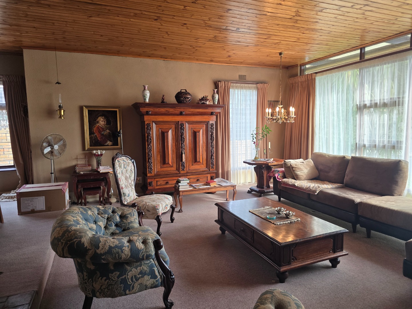
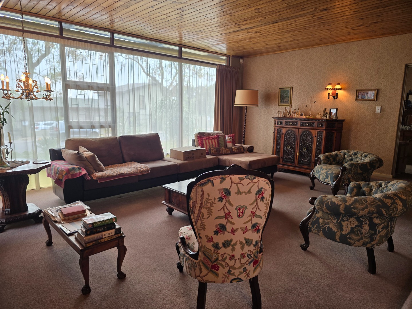
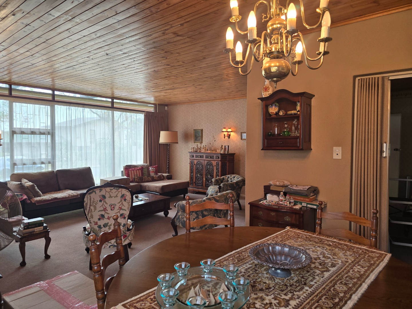
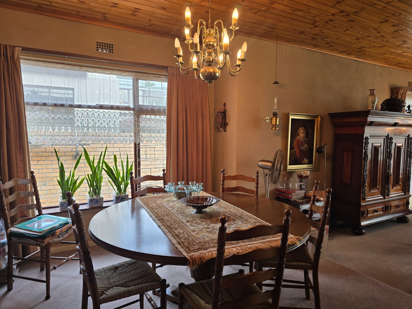
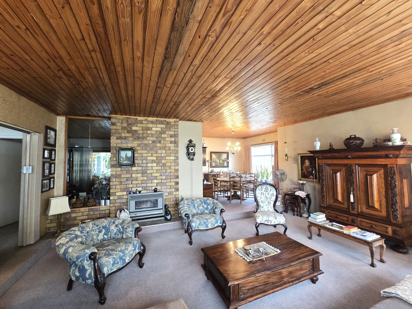
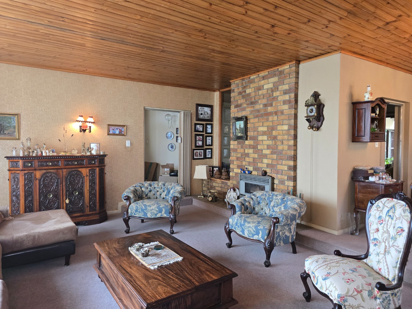
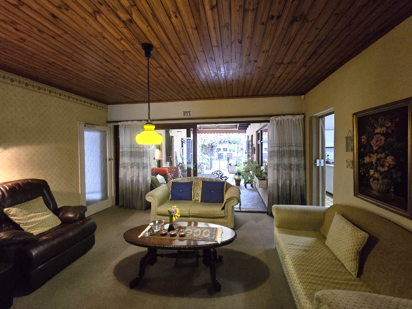
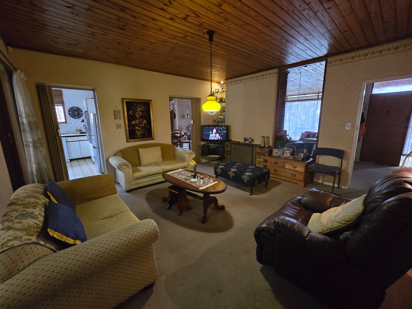
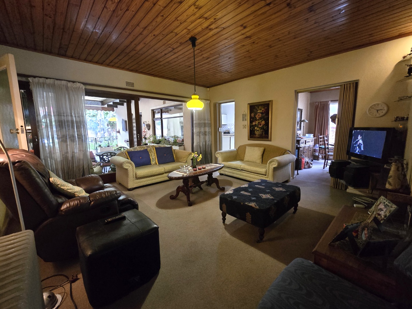
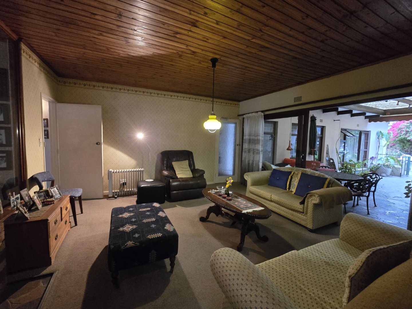
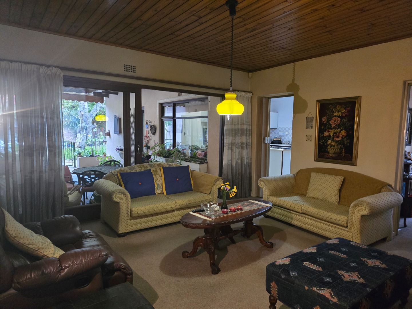
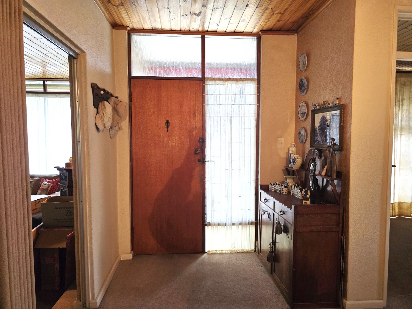
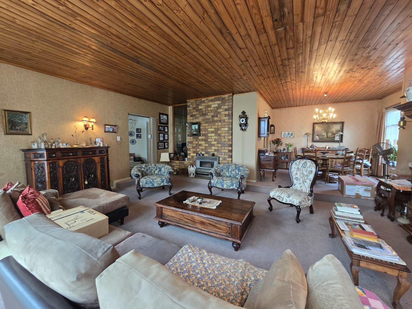
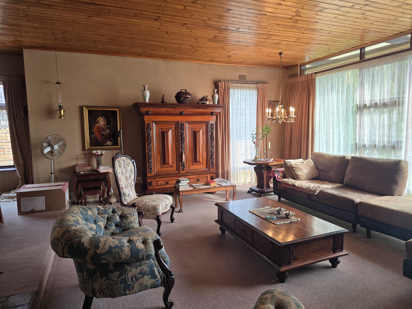
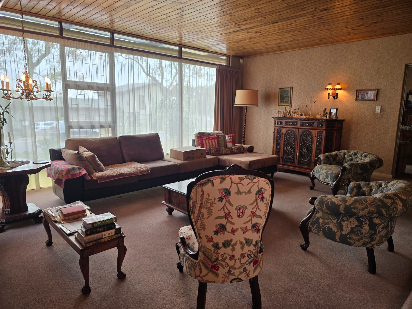
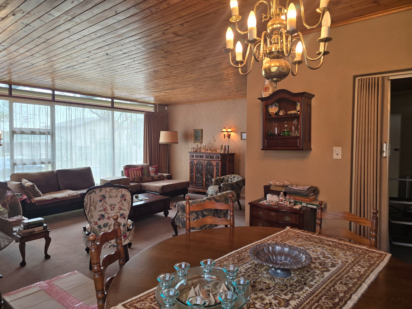
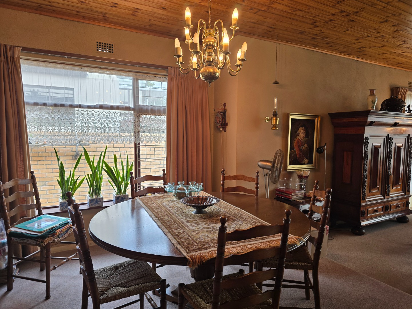
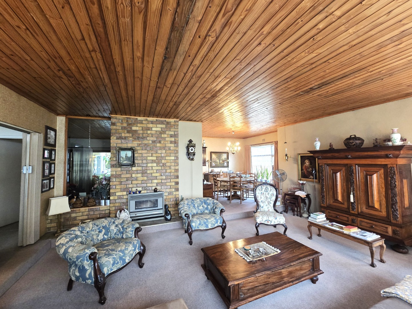
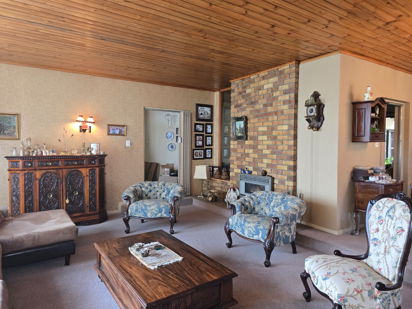
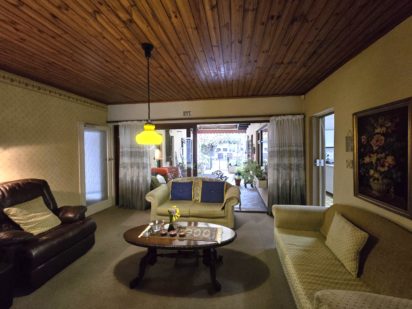
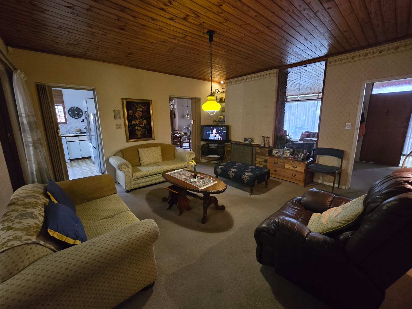
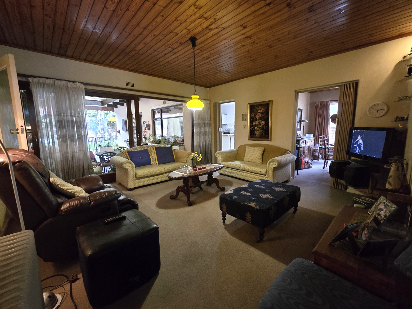
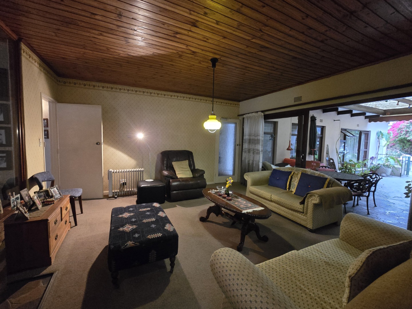
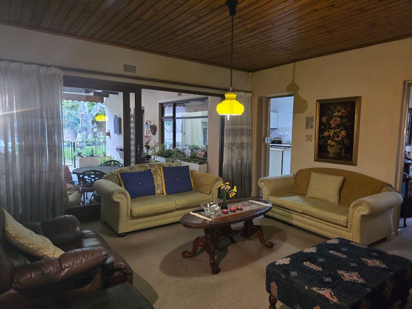
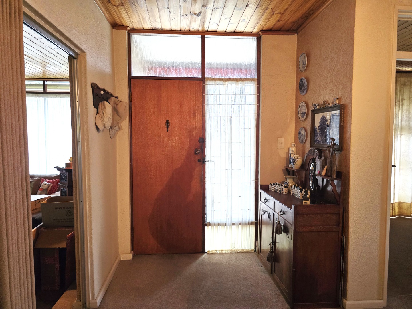
Welcome to this spacious home, offering OPEN-PLAN living, with a seamless flow from the entrance hall, into a huge Lounge, Dining Room and TV Room and Kitchen, providing ample space for relaxing and entertainment! The Study and Guest toilet, are conveniently
situated in the front of the home, just off the foyer!
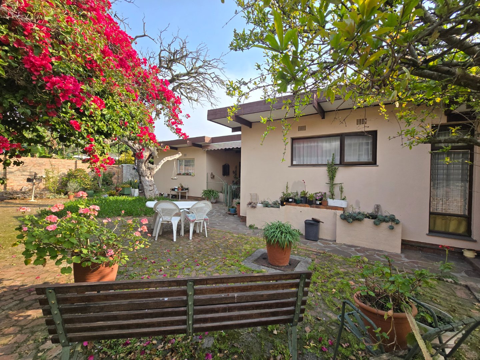
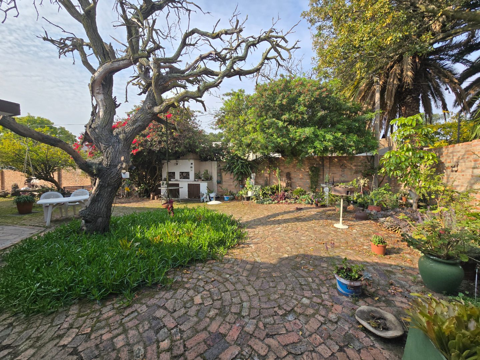
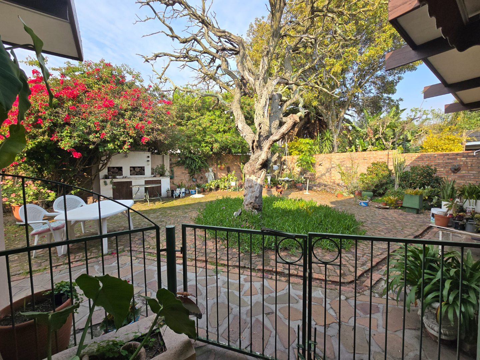
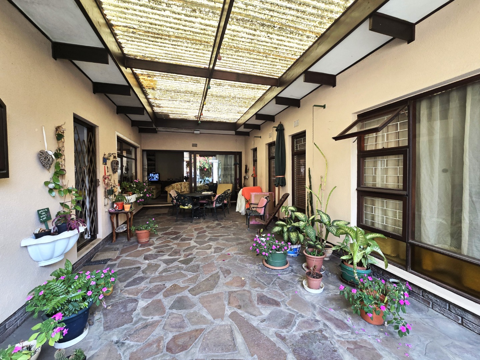
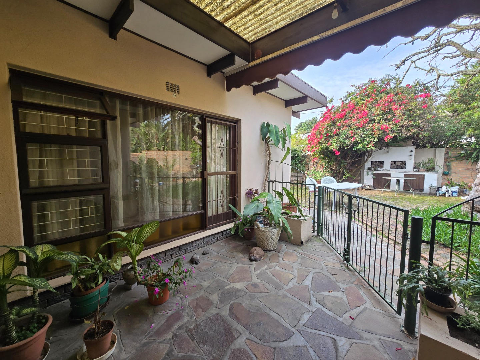
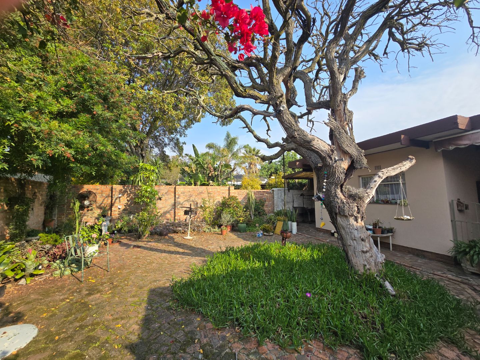
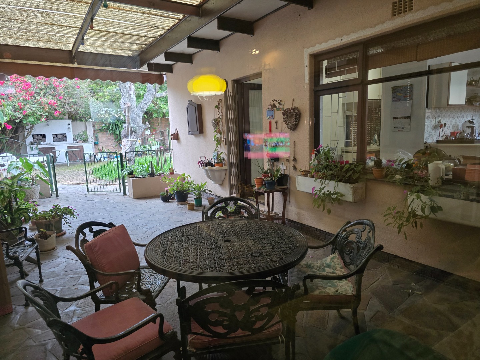
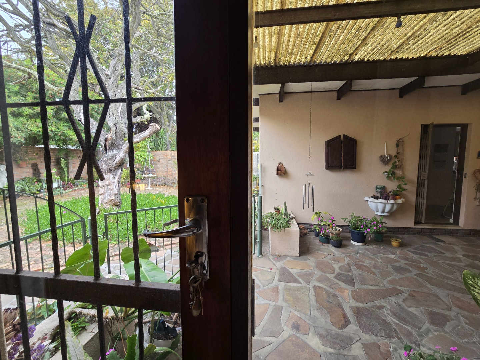
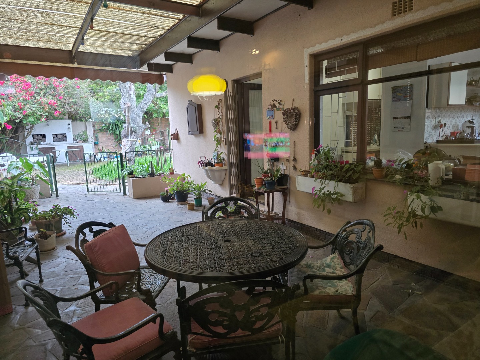
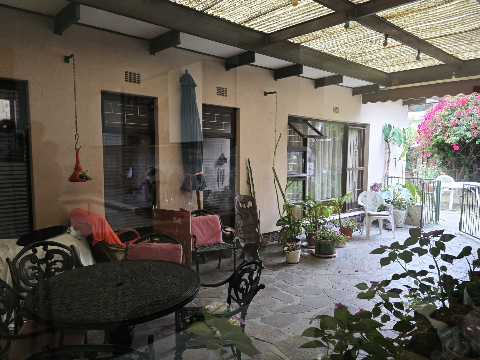
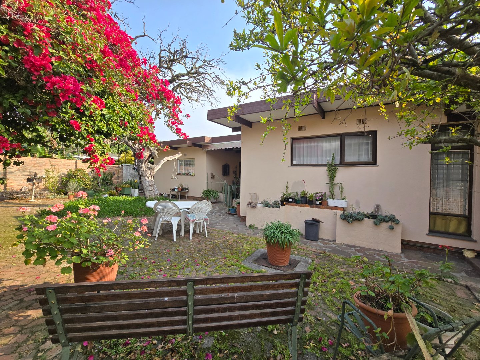
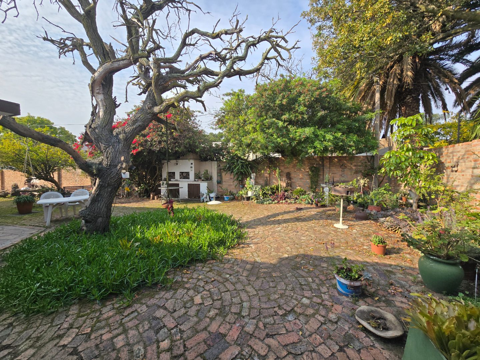
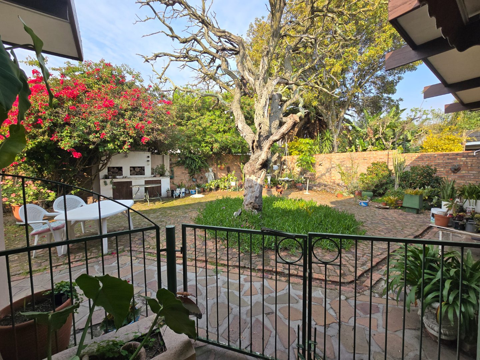
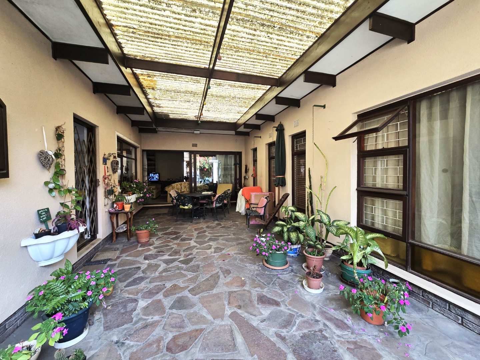
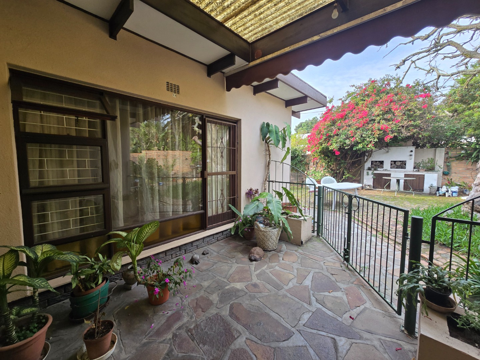
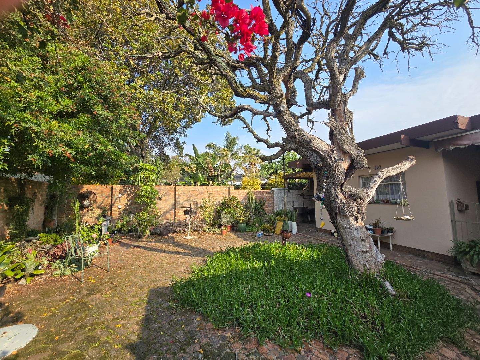
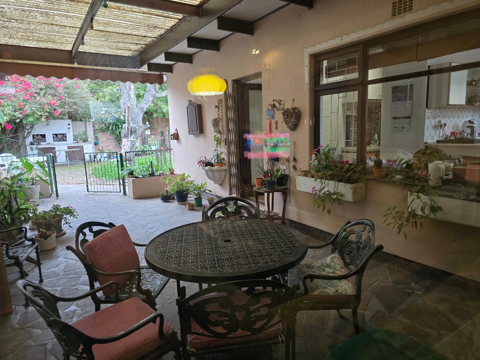
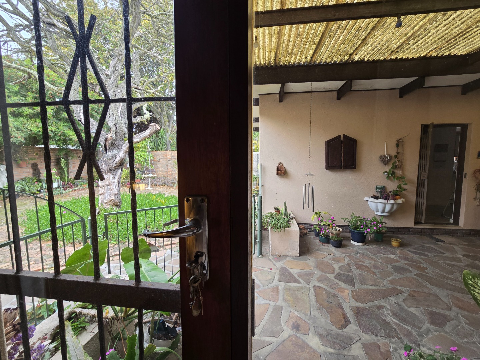
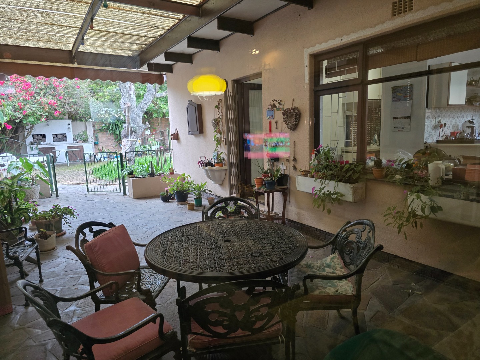
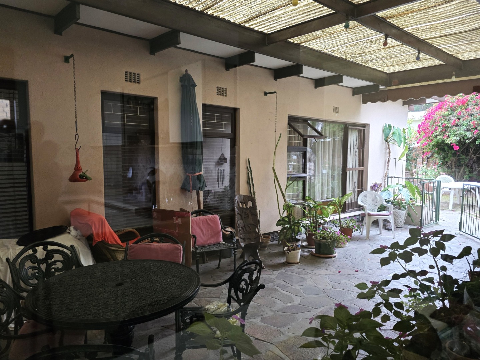
This lovely home, built in a unique U-shape, offers a direct an open flow from the Living (TV) Room, Kitchen and main Bedroom, into a spacious atrium, enhancing the beauty of the home, offering more space andopportunities for get-togethers with friends and family!! A lovely atmosphere is created in the atrium, filled with pot plants, garden furniture and direct access into a lush garden..!! A real joy for the eye and soul...!!
The well-appointed Lounge has ample space with a light and a warm atmosphere, with beautiful sceneries, from large windows, with the sun, setting on the western side, with a seamless flow into the Dining Room and TV Room, offering access to the atrium and the Kitchen!
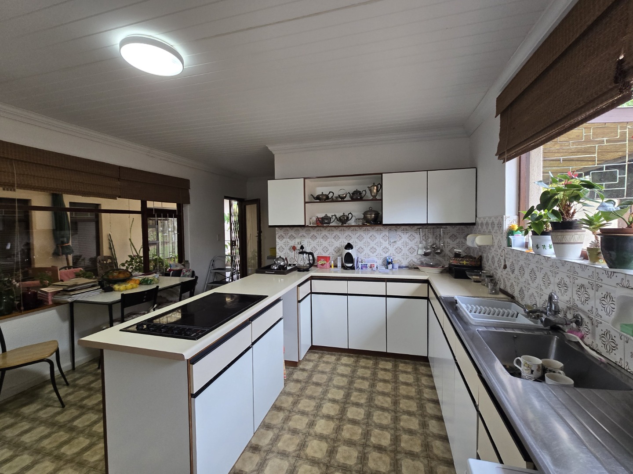
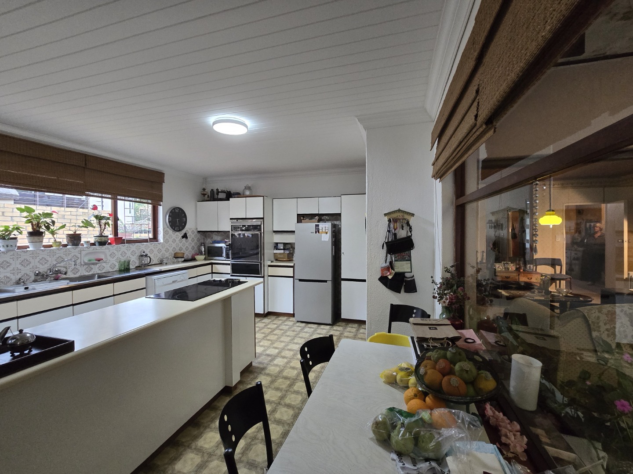
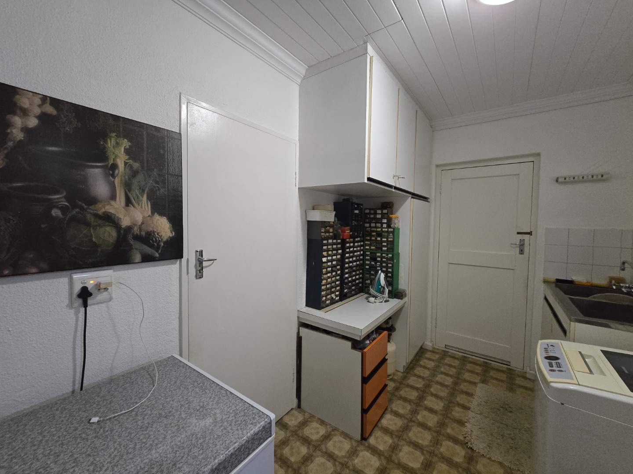
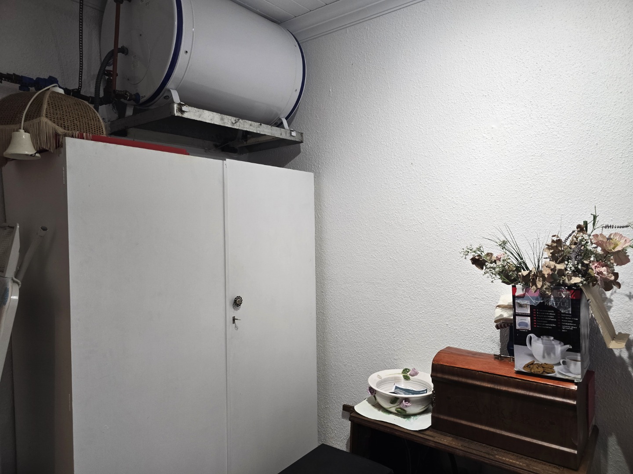
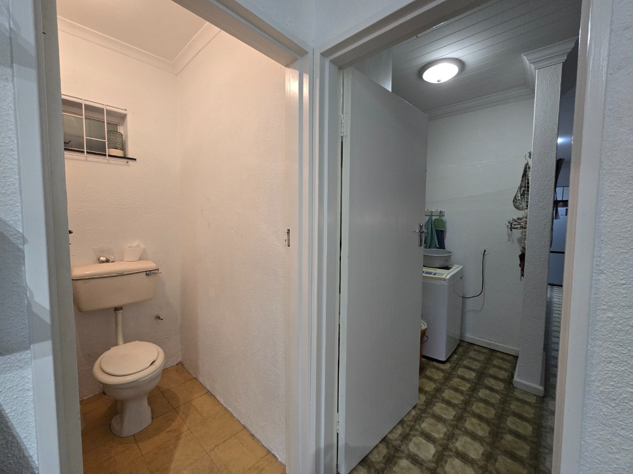
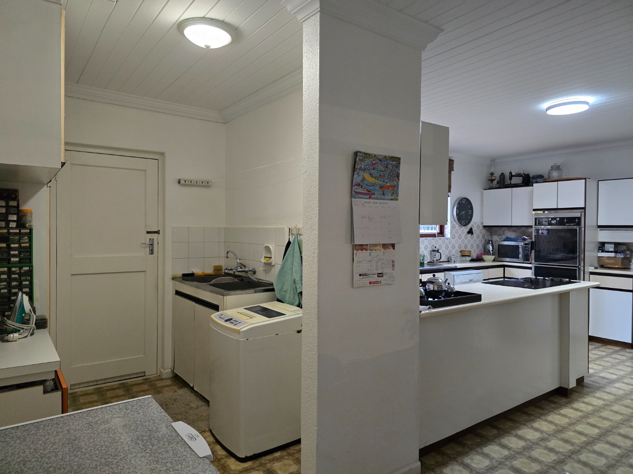
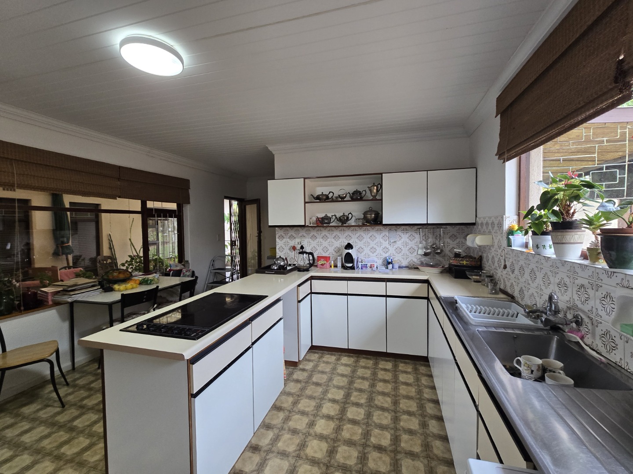
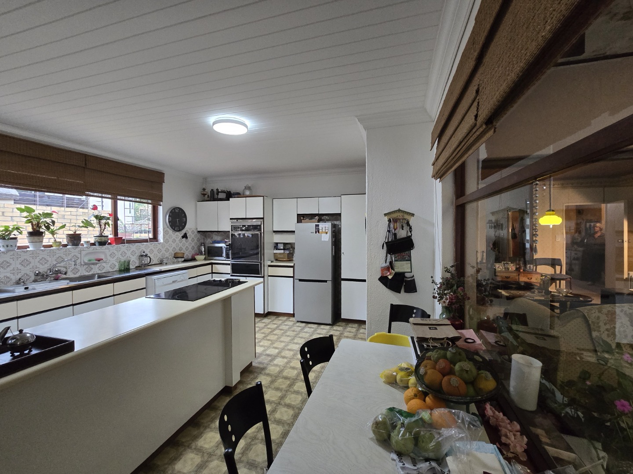
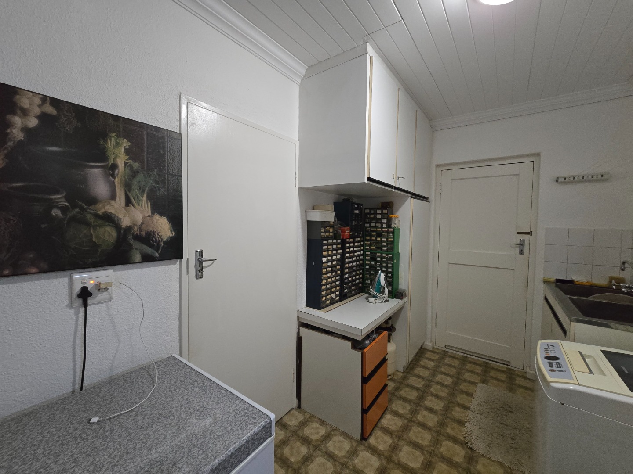
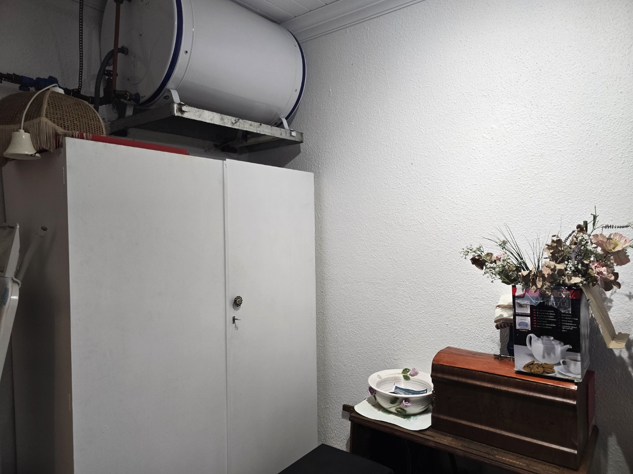
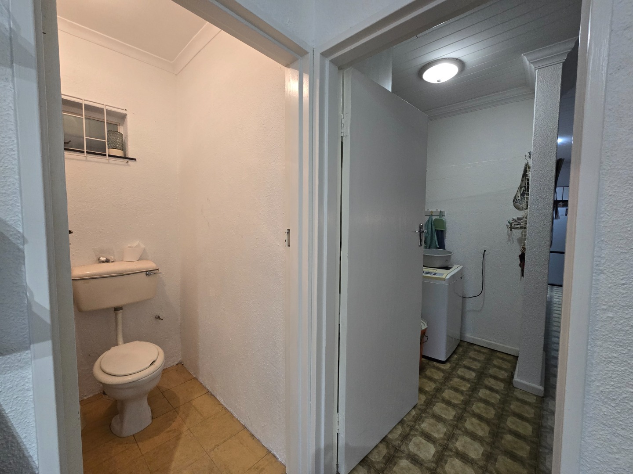
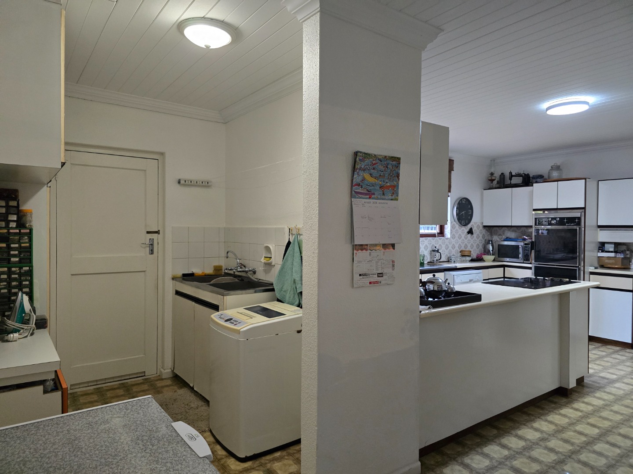
The well-appointed, Kitchen, offers ample fitted cupboard space, with plenty storage and workspace, with a built-in oven and stove, with a large window overlooking the atrium, combining the work area in the kitchen into a light and beautiful working environment, with door access to the atrium! Off the Kitchen, is a Laundry Scullery area with cupboard space. The 4th Bedroom, with a separate entrance, a Bathroom (shower, basin and toilet) ideally for a teenager, carer/domestic!
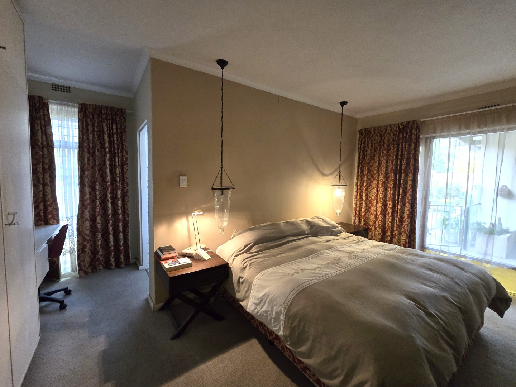
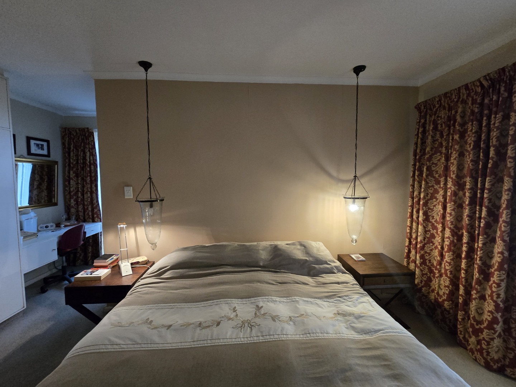
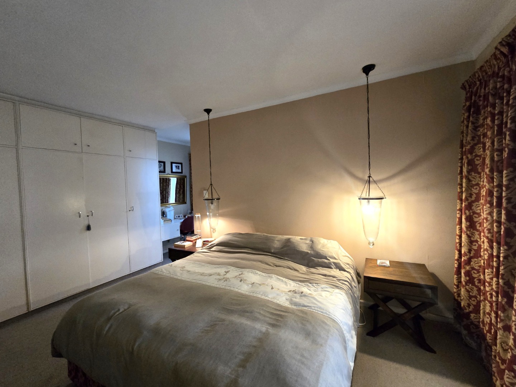
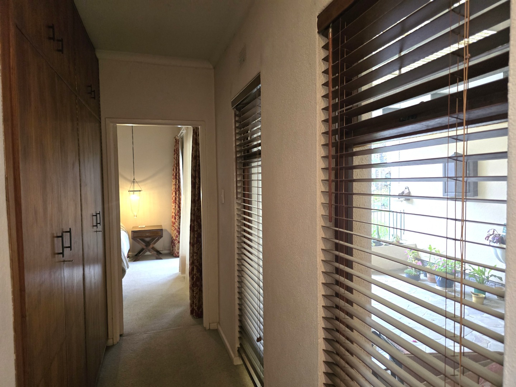
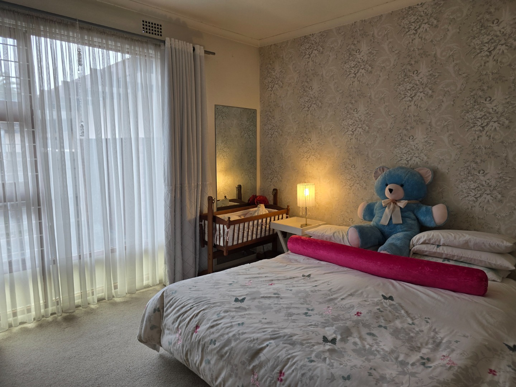
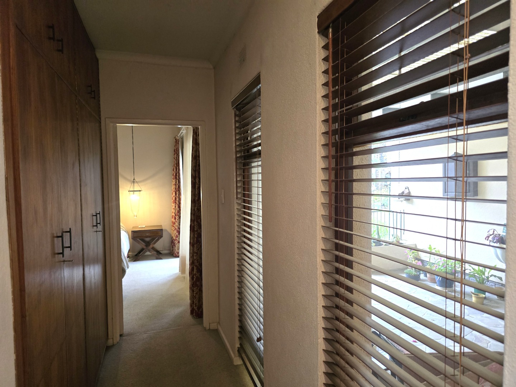
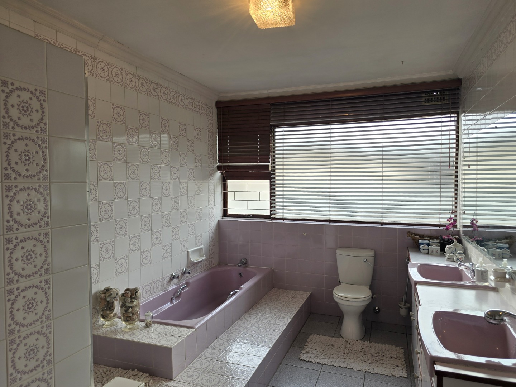
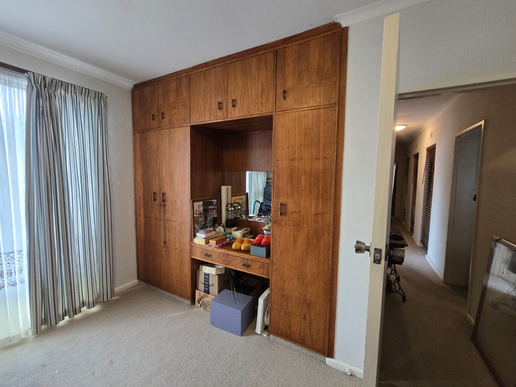
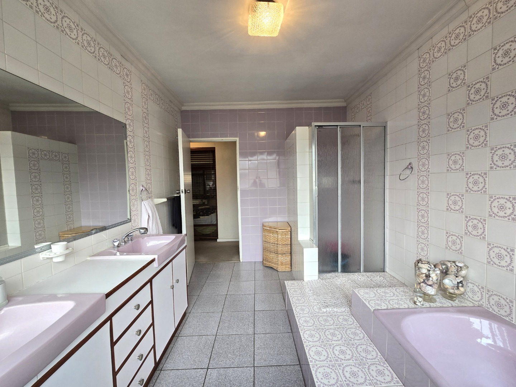
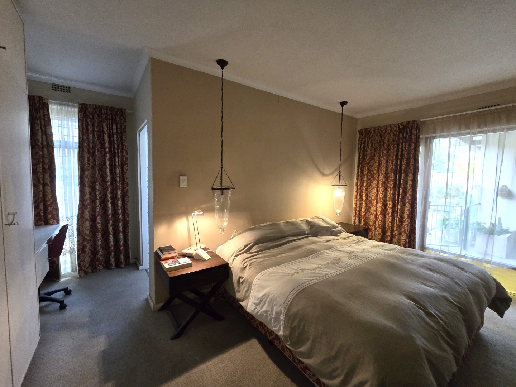
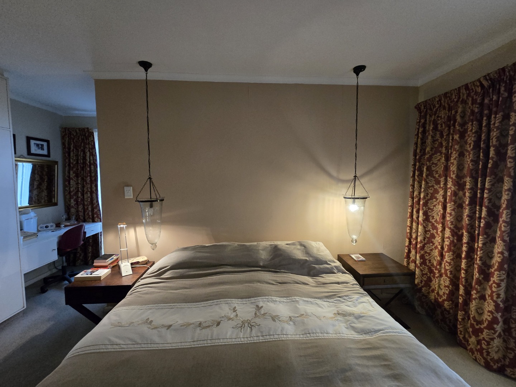
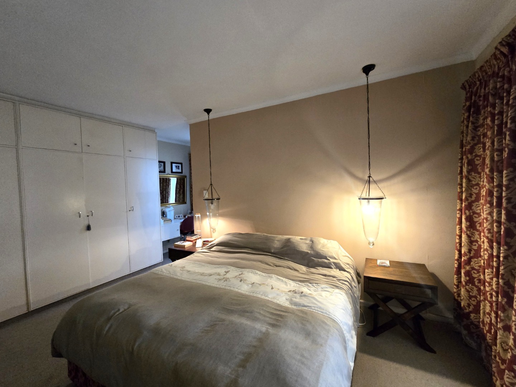
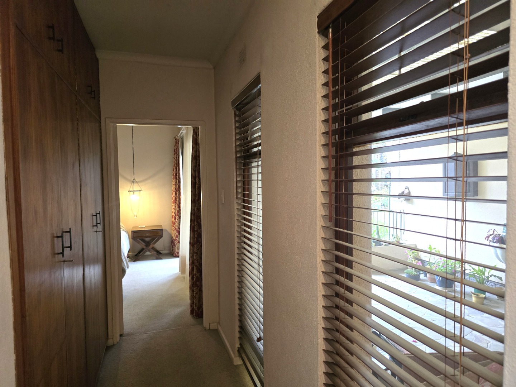
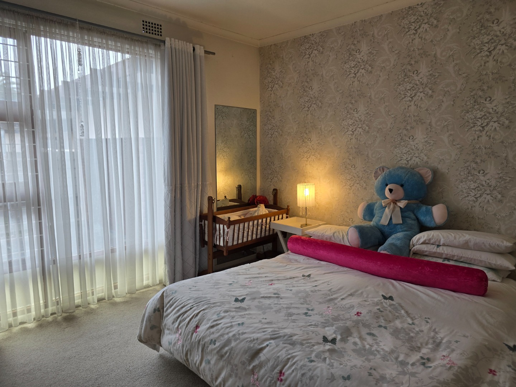
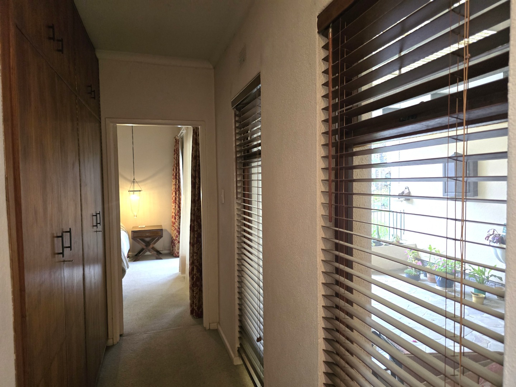
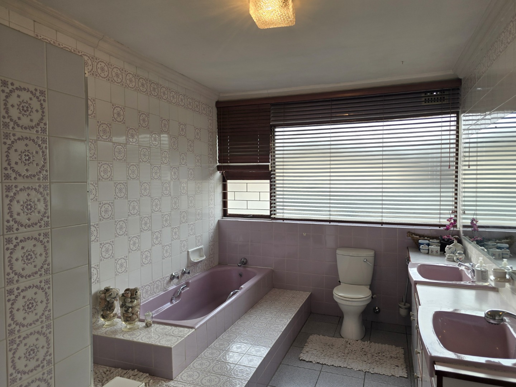
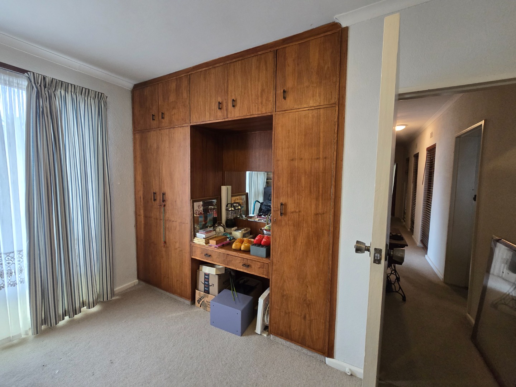
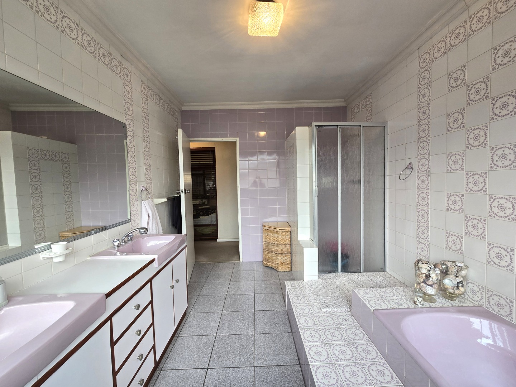
Three of the spacious sun-filled Bedrooms, are situated on the northern side of the home, all with ample built-in cupboard space!! The large windows allow natural light and comfort, while enjoying your privacy in your Bedroom. The family full Bathroom offers a 2 basins,
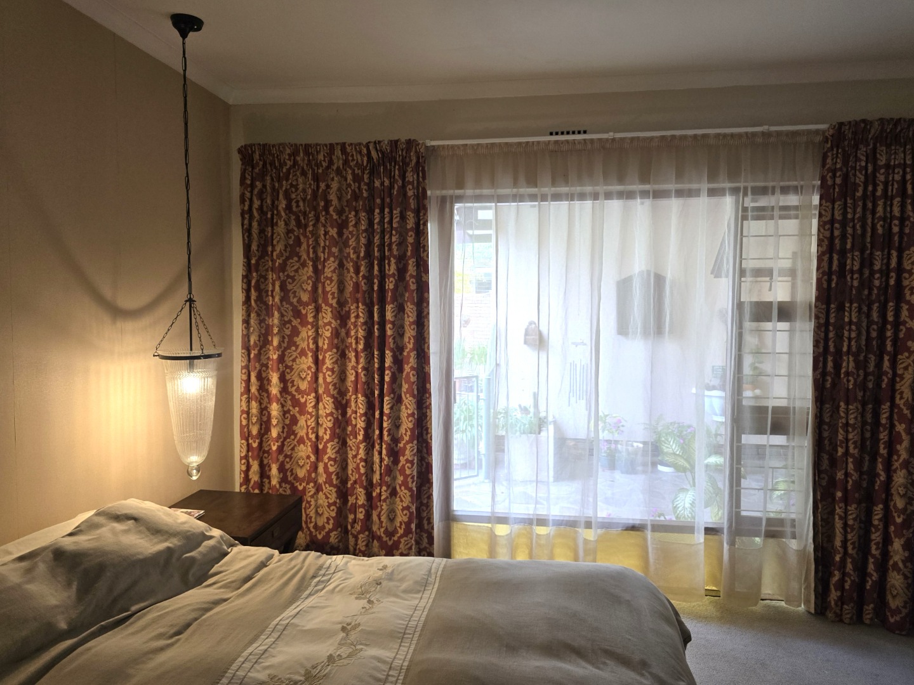
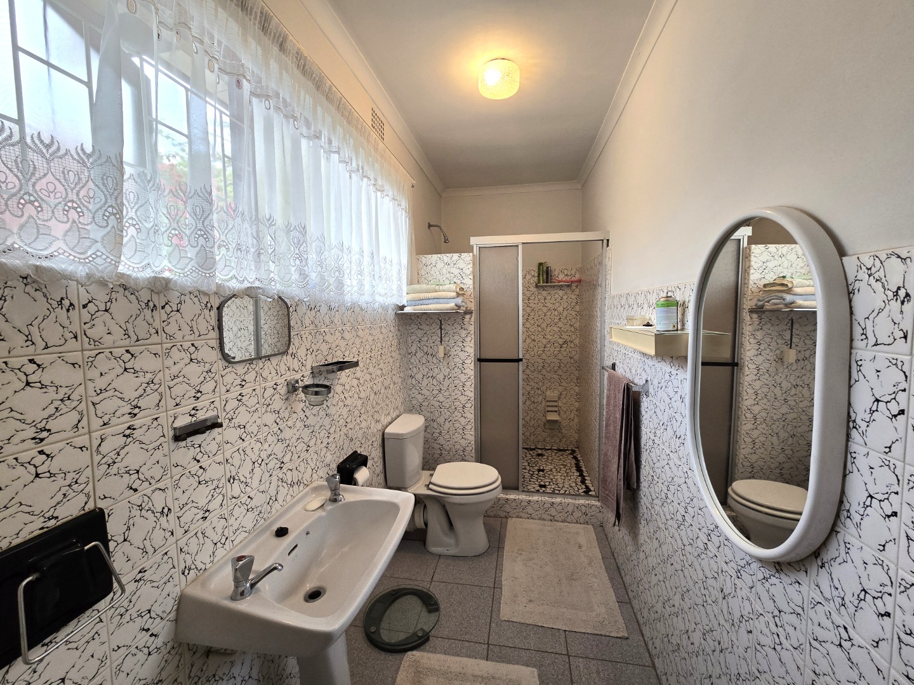
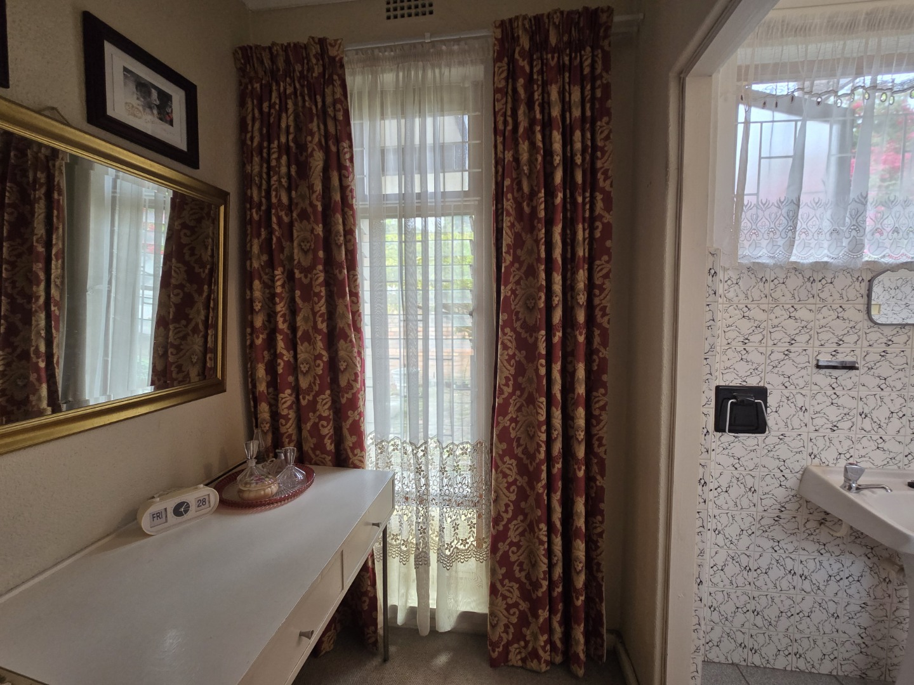
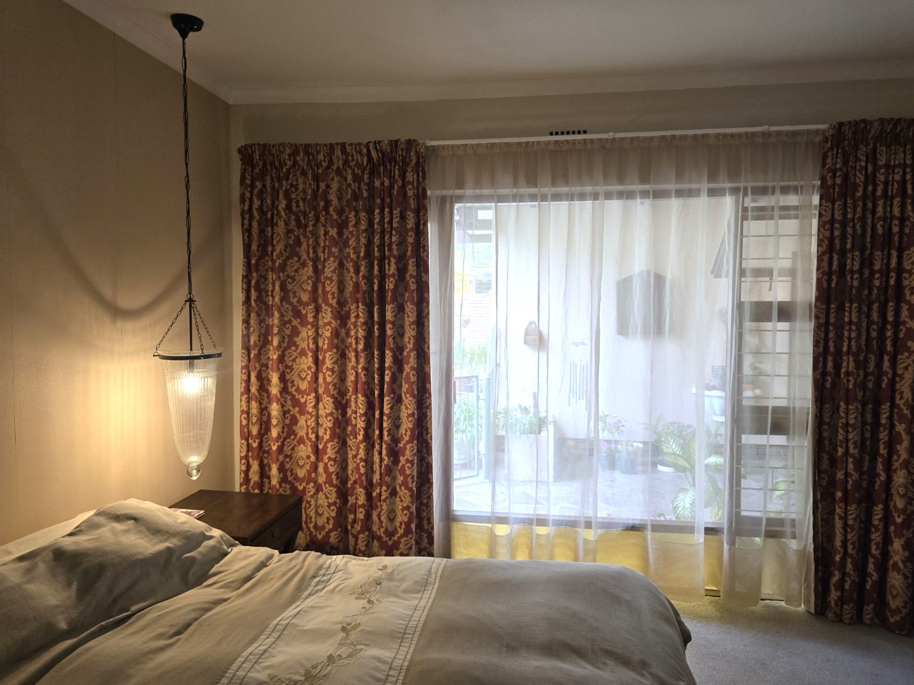
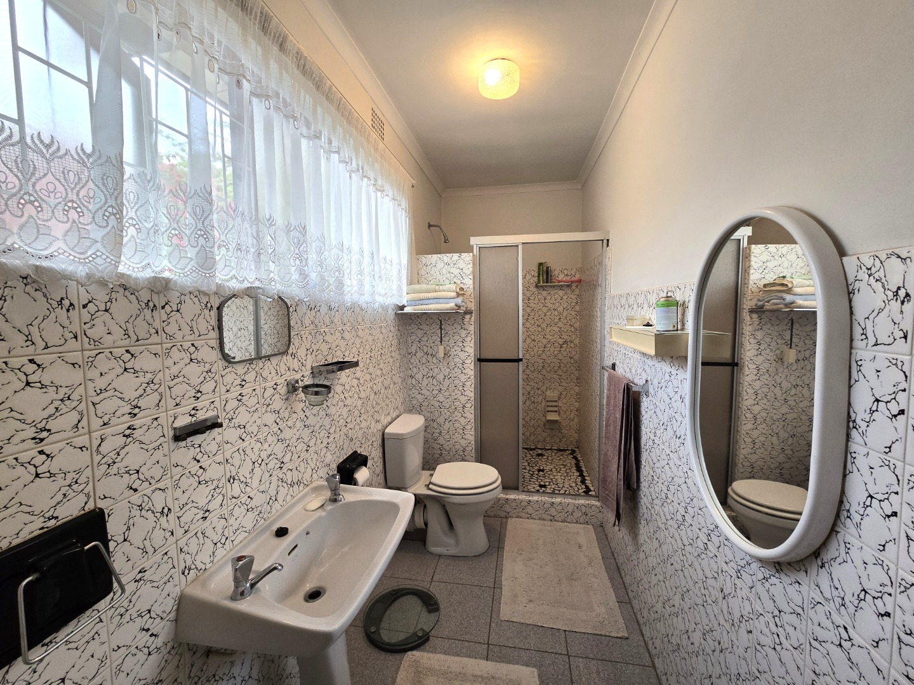
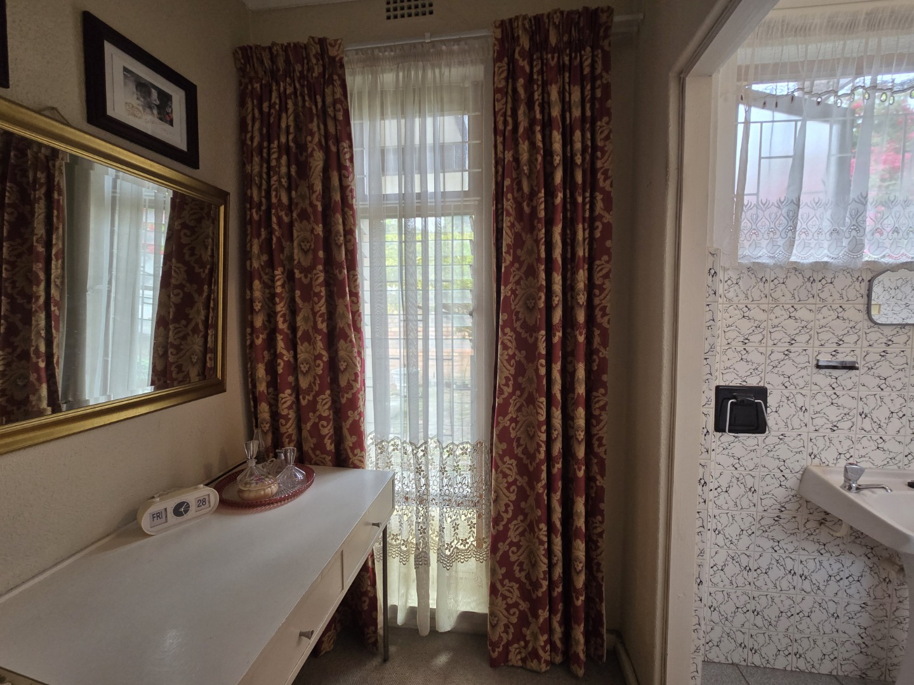
with a shower, bath and basin and toilet. The master Bedroom has a special nook for makeup and dressing area, with a mirror, flowing to the on-suit Bathroom (with shower, toilet and basin). Then, a real bonus, an exit with a door flowing into the atrium, onto a lush garden, filled with plants, trees and flowers, enjoying the peace and serenity, to brighten your day!
THIS HOME FEATURES:
· 4 Bedrooms (2 with on-suit Bathrooms with a shower,hand basin and toilet).
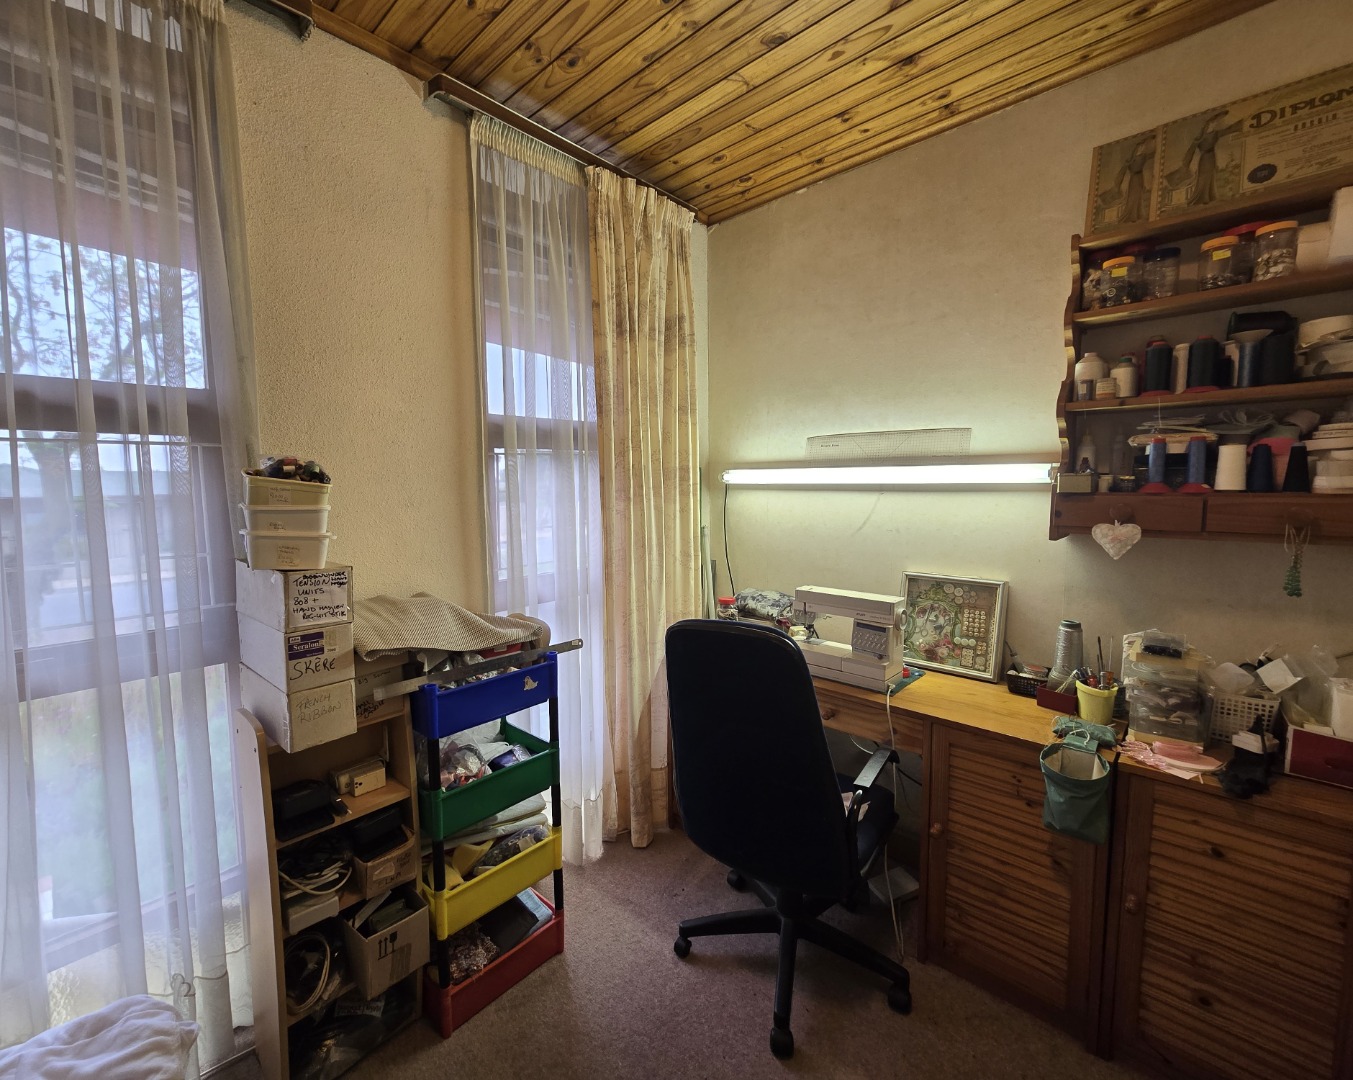
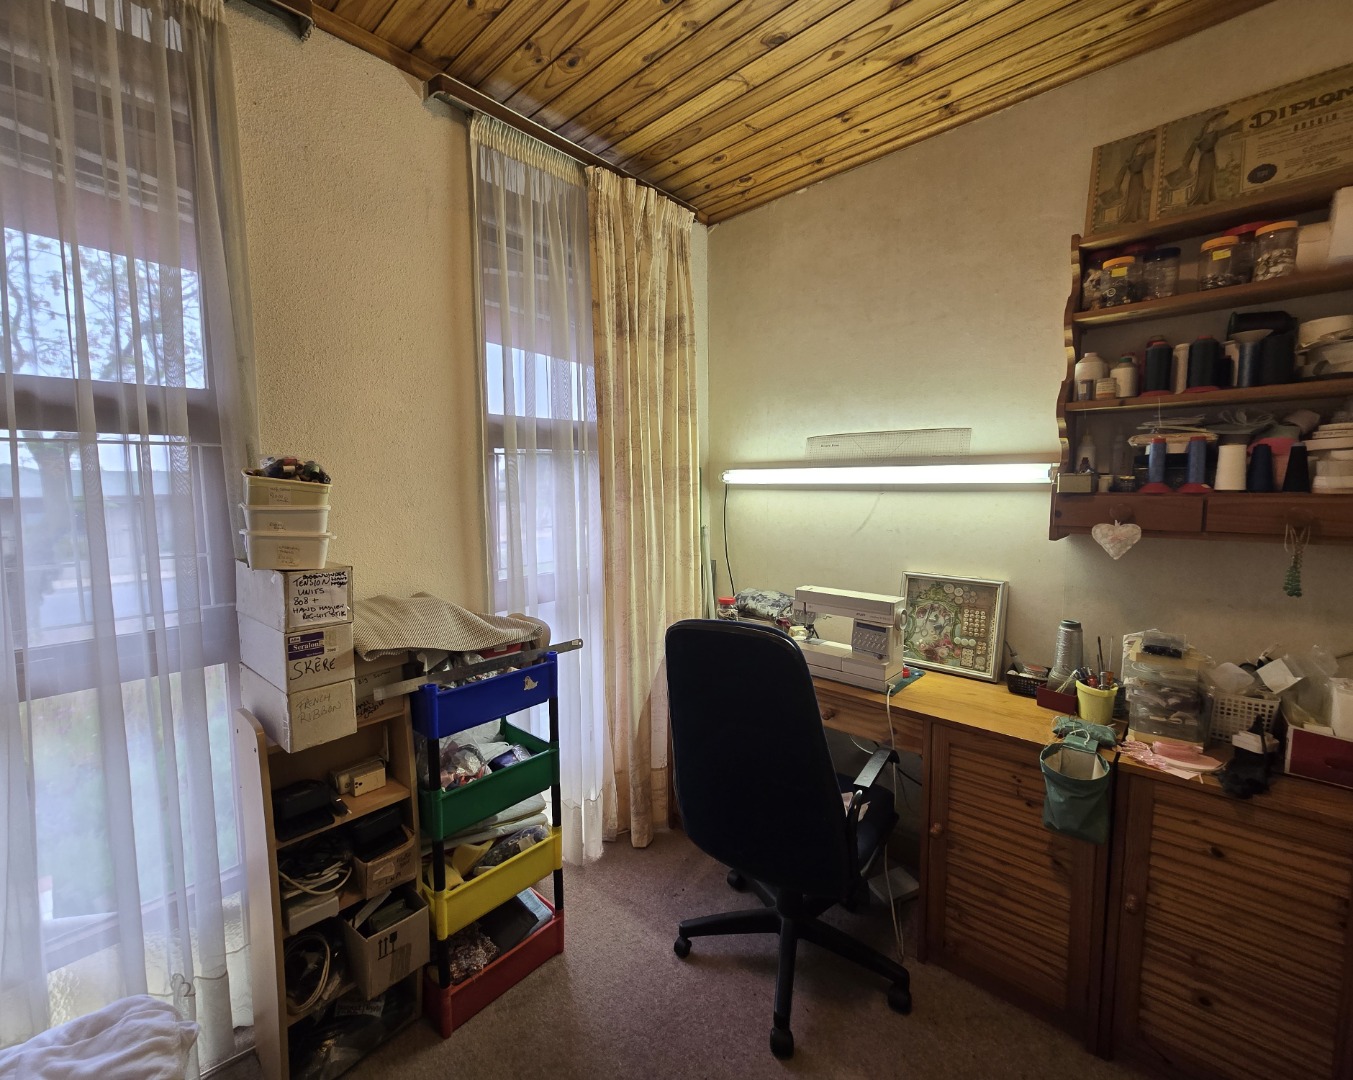
· Study
· 3 Bathrooms (2 on-suit Bathrooms) Family Bathroom offers Bath and Shower and DOUBLE handbasin!!
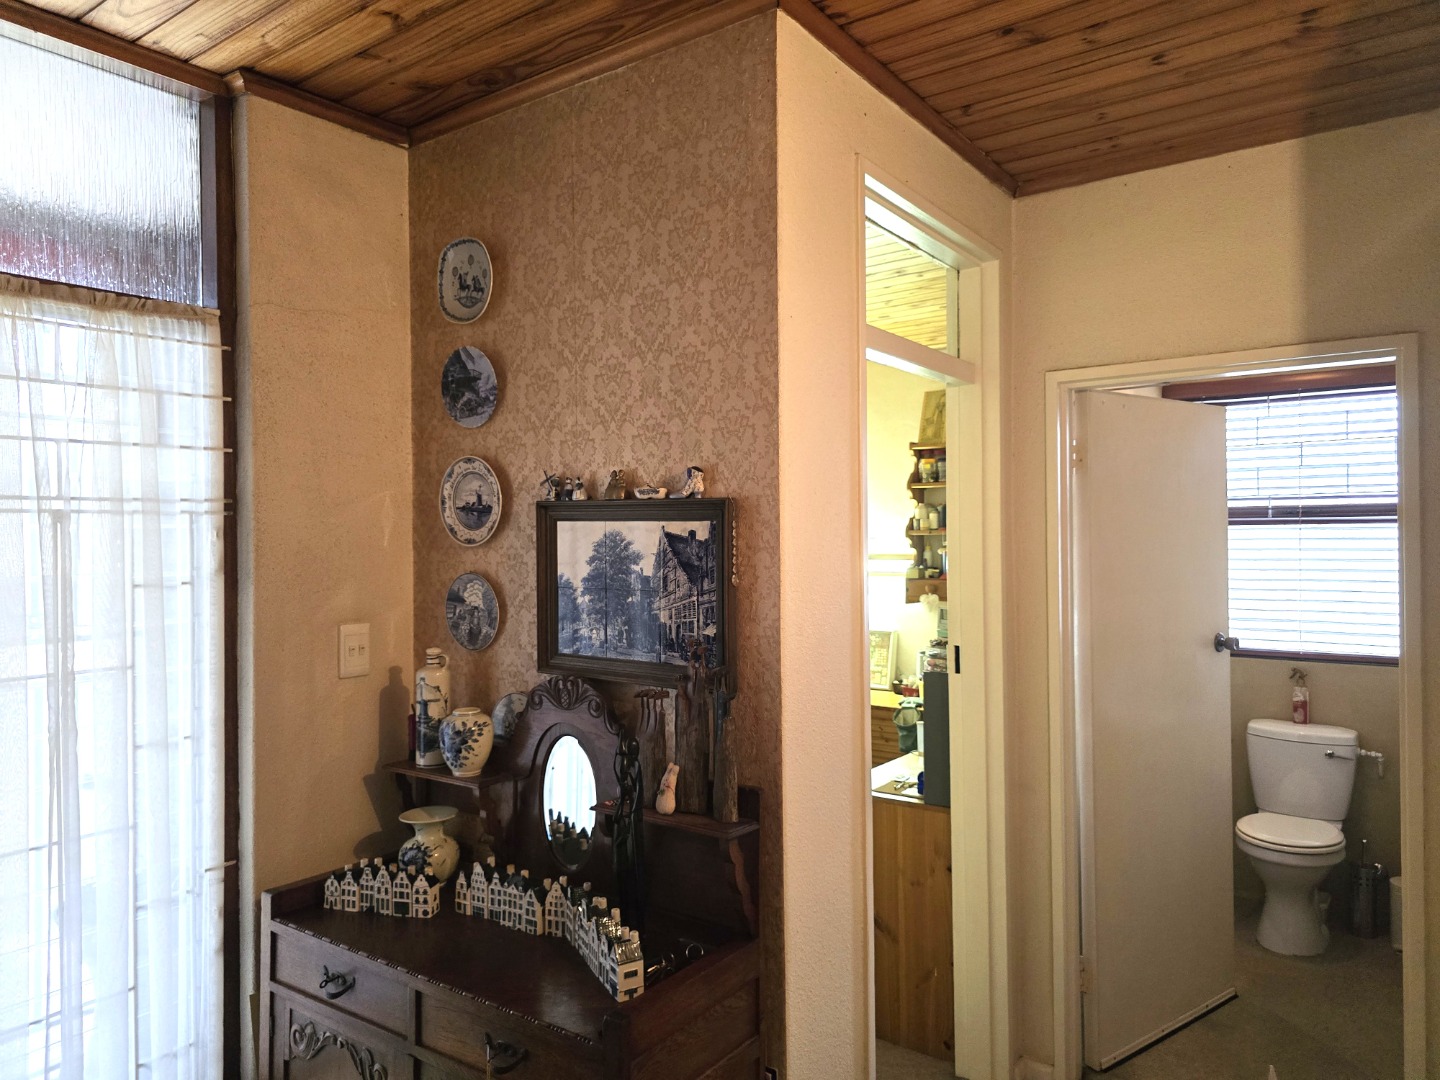
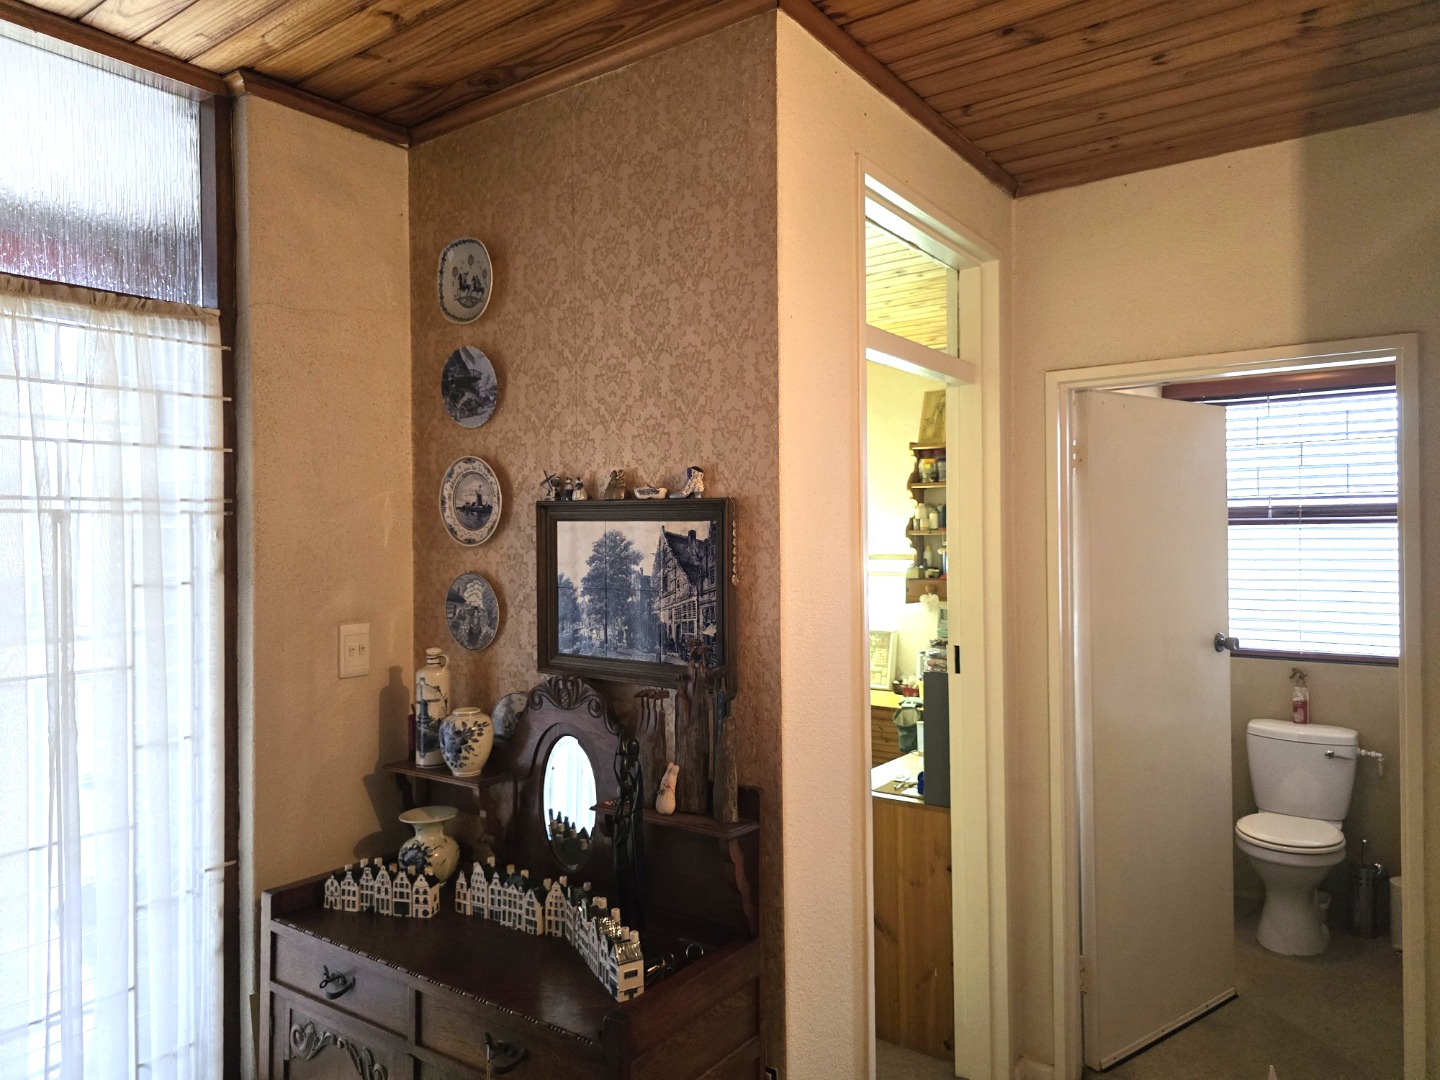
· Guest toilet and hand basin
· SPACIOUS Lounge
· Dining Room
· TV Room
· Spacious Kitchen fitted with plenty cupboards, stove and hob
· Laundry & Scullery room
· Huge built-in cupboard in the passage-way
· Double Garage
· Carport
· Burglar bars and safety gates
· Parking for ample cars!
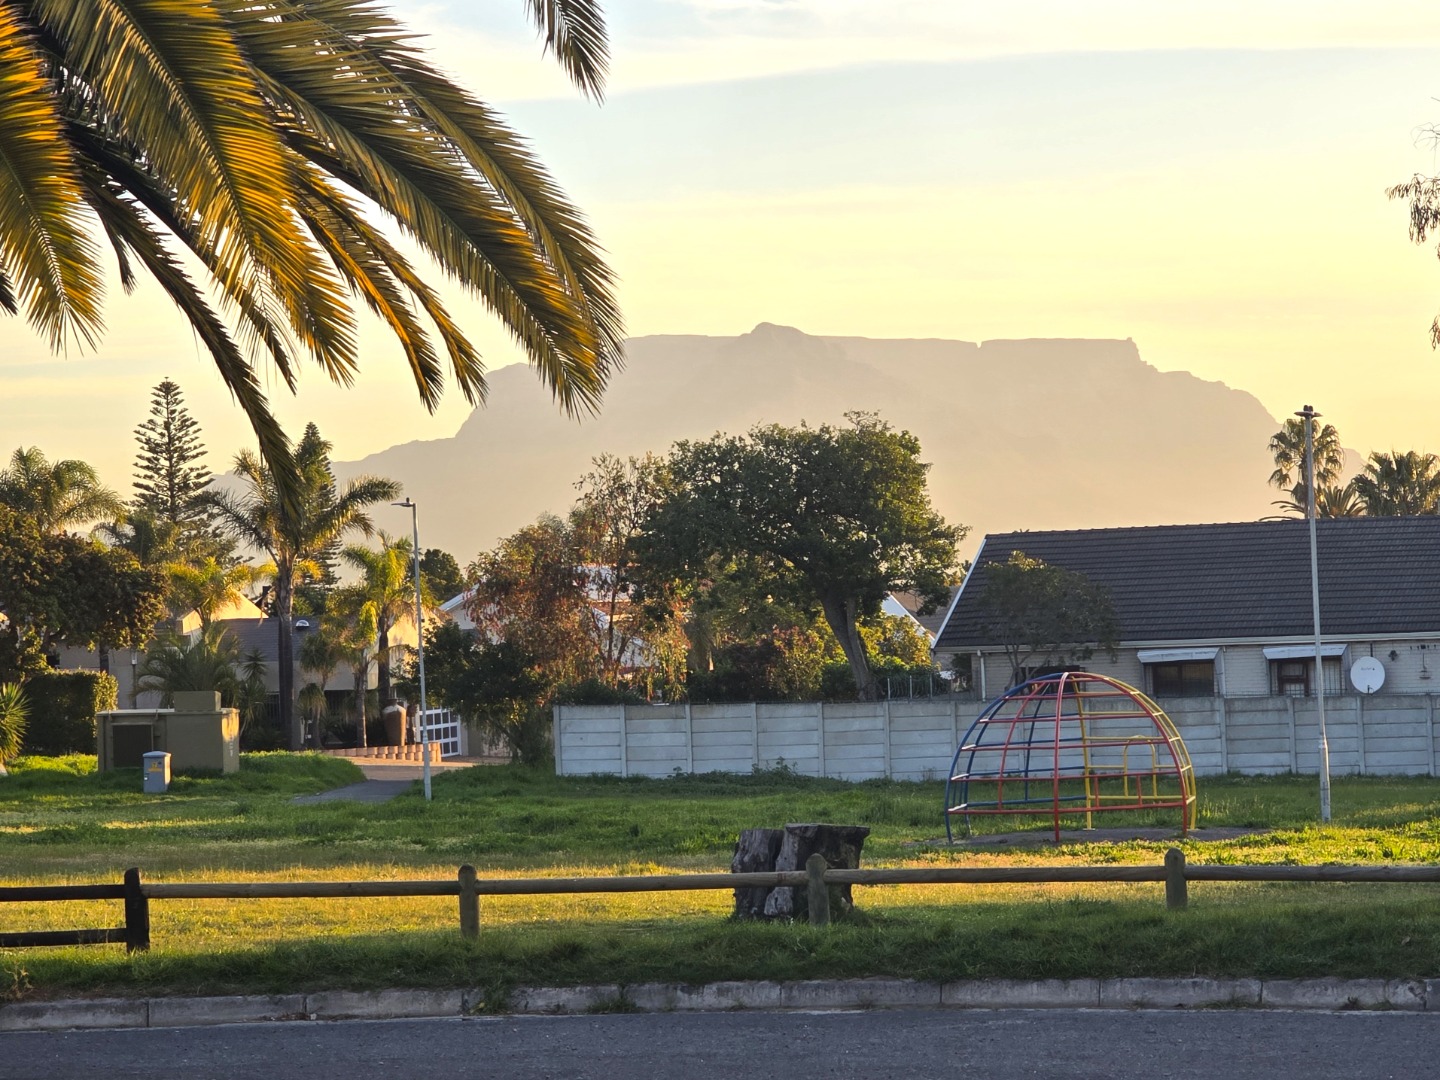
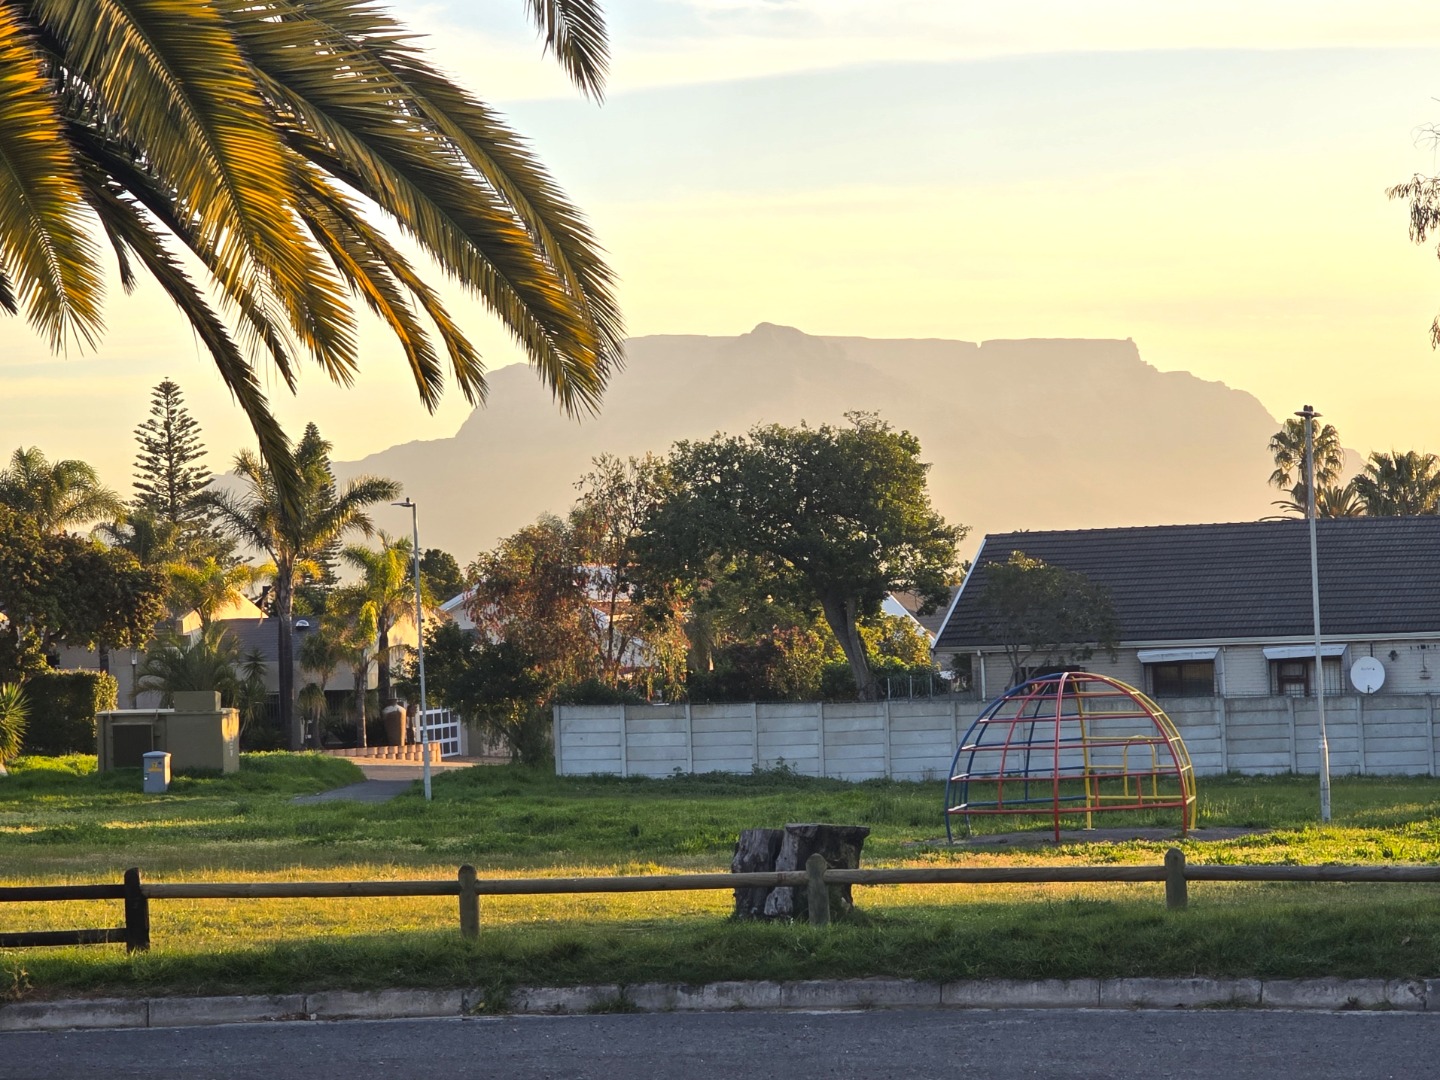
Easy access to a Park, for children to play! - Schools, Shopping Centres, Medical Facilities, N1 and N7 main routes and all other amenities!!
APPLY YOUR CREATIVITY AND SKILLS AND MAKE THIS YOUR FOREVER HOME...!!! JUST MAKE THE CALL FOR A VIEWING!!
Property Details
- 4 Bedrooms
- 3 Bathrooms
- 2 Garages
- 2 Ensuite
- 1 Lounges
- 1 Dining Area
Property Features
- Study
- Laundry
- Pets Allowed
- Alarm
- Scenic View
- Kitchen
- Built In Braai
- Entrance Hall
- Garden
- Family TV Room
| Bedrooms | 4 |
| Bathrooms | 3 |
| Garages | 2 |
| Floor Area | 227 m2 |
| Erf Size | 992.0 m2 |
