- 4
- 3
- 2
- 573.0 m2
Monthly Costs
Monthly Bond Repayment ZAR .
Calculated over years at % with no deposit. Change Assumptions
Affordability Calculator | Bond Costs Calculator | Bond Repayment Calculator | Apply for a BondBond Calculator

Disclaimer: The estimates contained on this webpage are provided for general information purposes and should be used as a guide only. While every effort is made to ensure the accuracy of the calculator, RE/MAX of Southern Africa cannot be held liable for any loss or damage arising directly or indirectly from the use of this calculator, including any incorrect information generated by this calculator, and/or arising pursuant to your reliance on such information.
Mun. Rates & Taxes: ZAR 1390.32
Property description
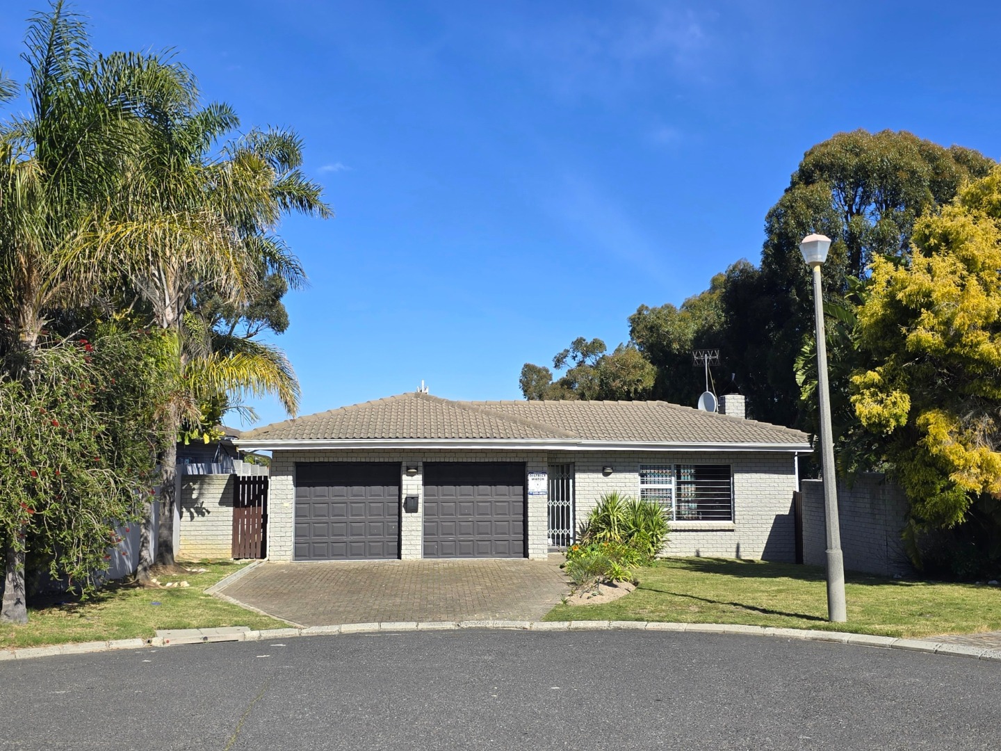
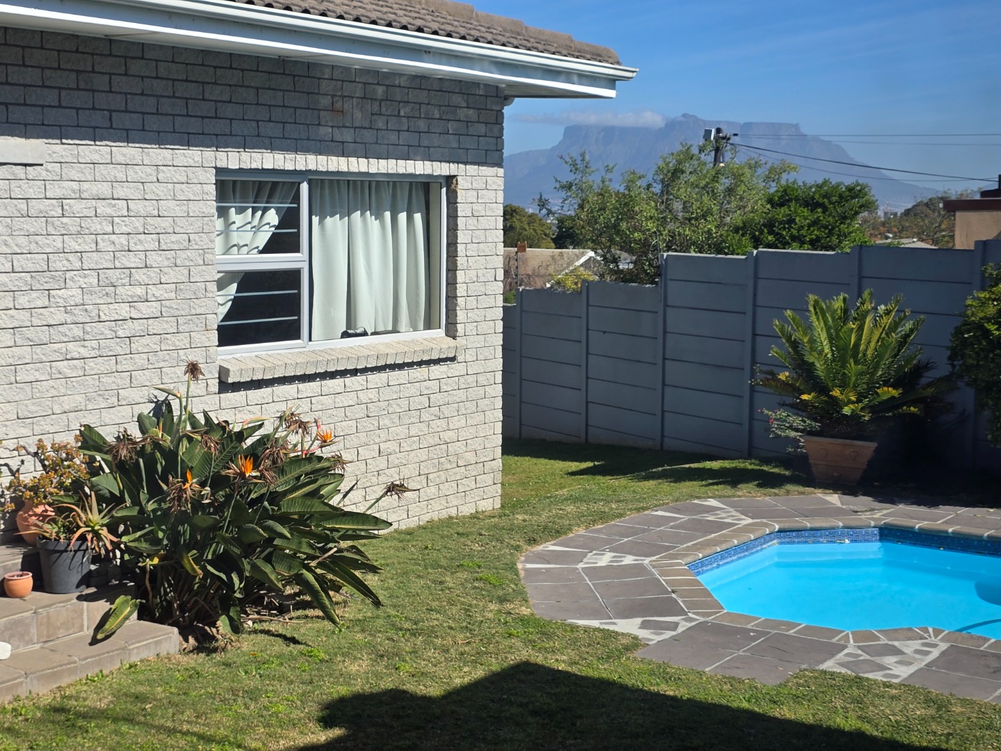
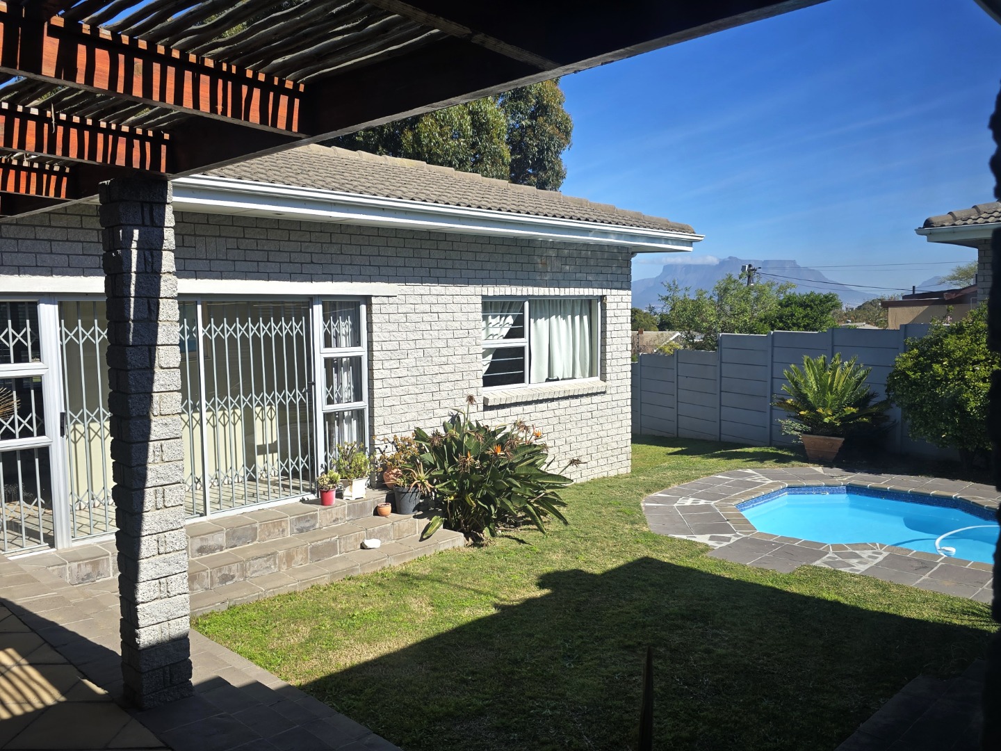
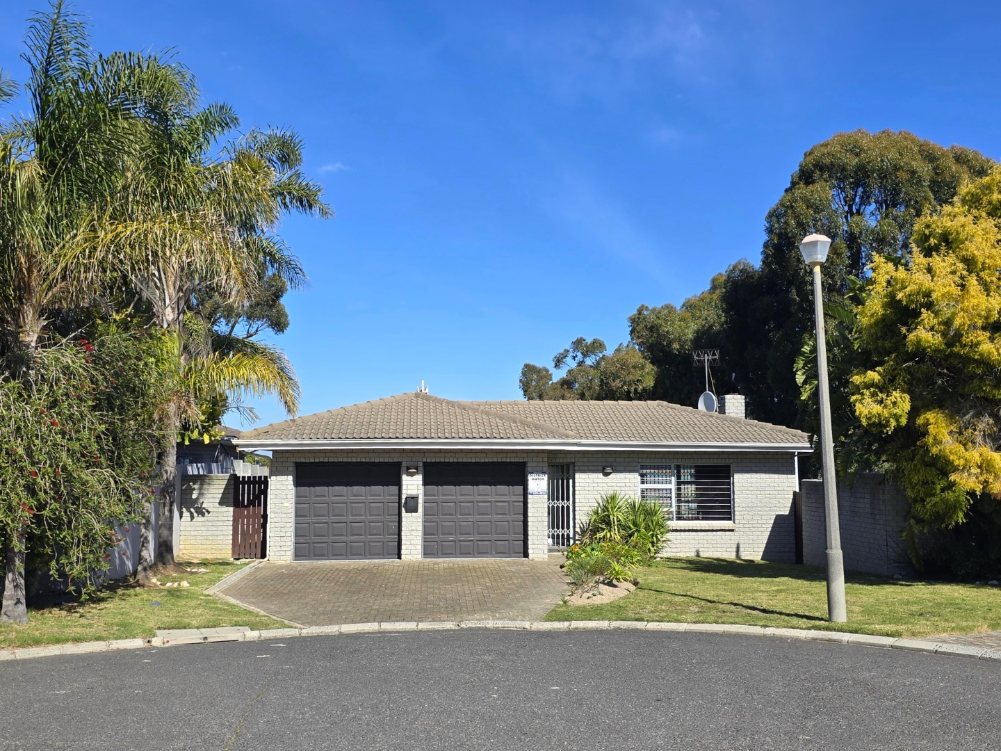
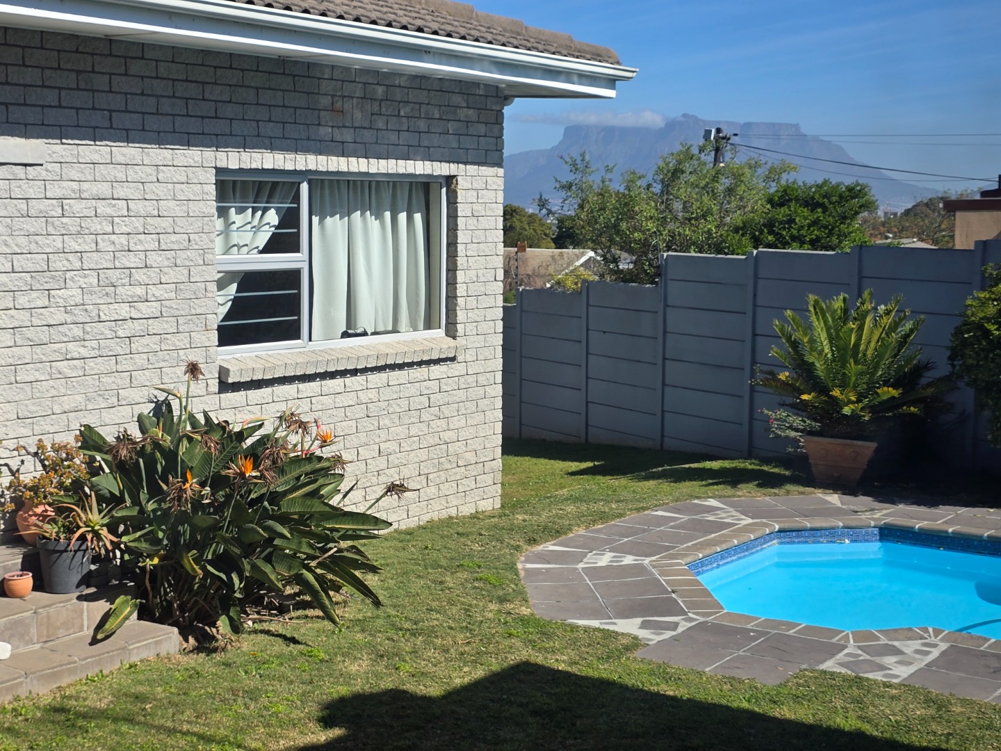
Nestled in a quiet close in a sought after neighbourhood of the Northern Suburbs, Cape Town, this immaculate low maintenance home combines style and easy living in a prime location, with Table Mountain view!
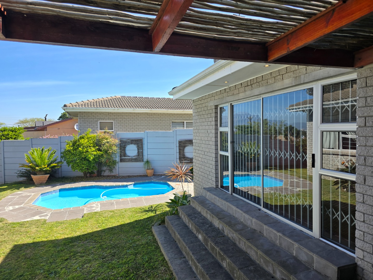
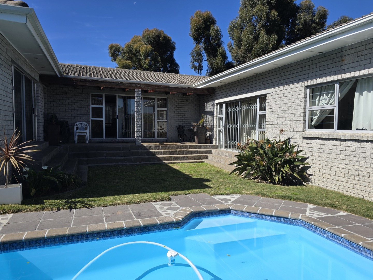
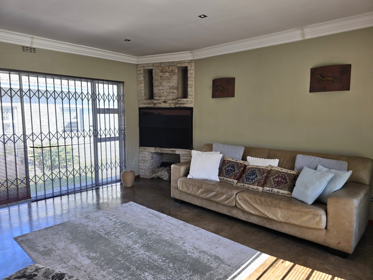
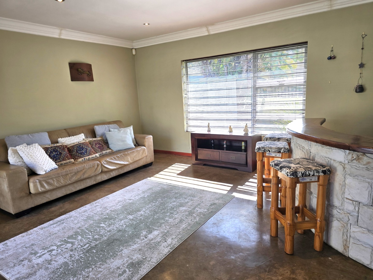
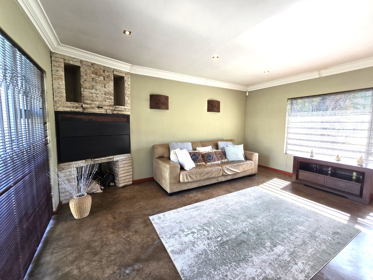
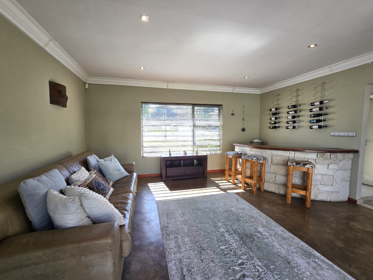
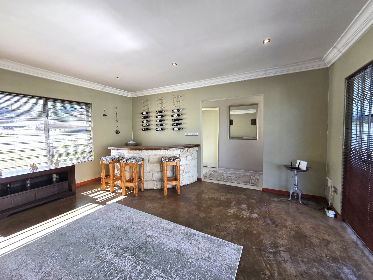
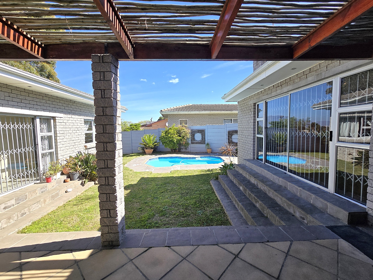
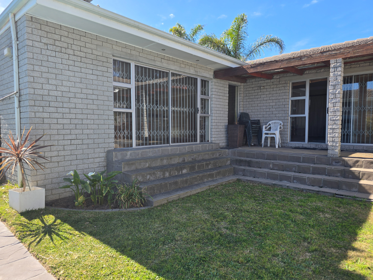
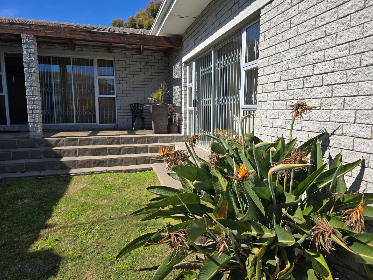
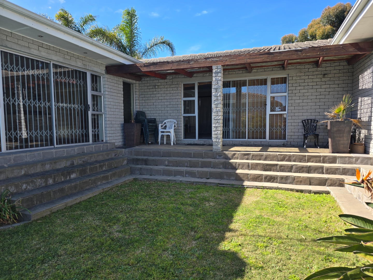
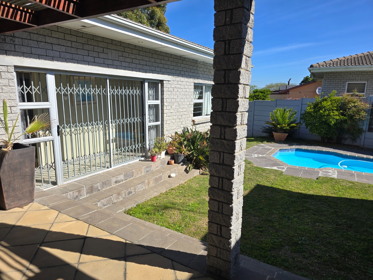
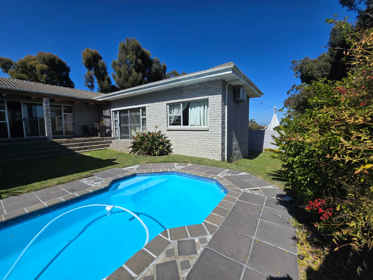
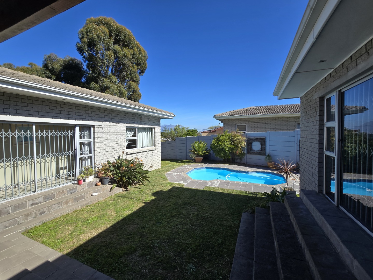
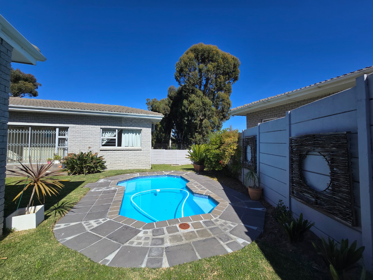
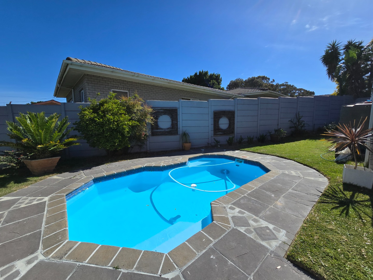
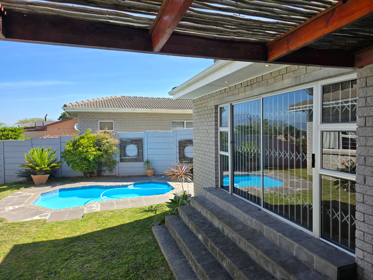
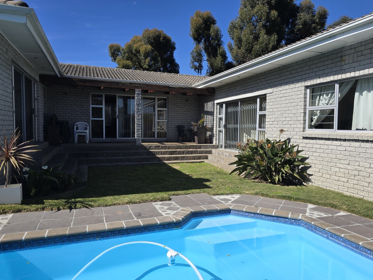
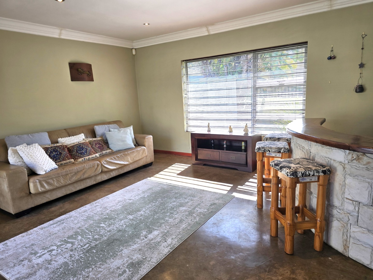

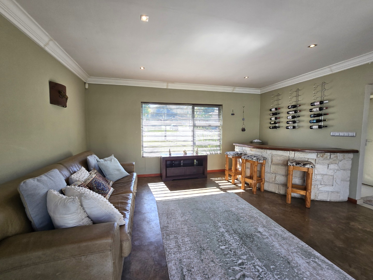
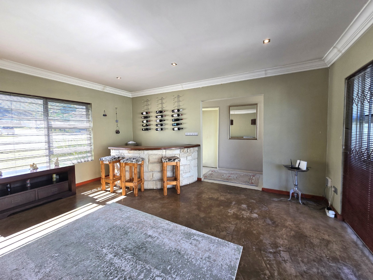
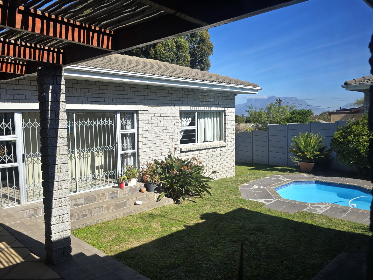
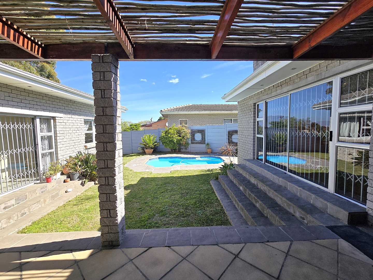
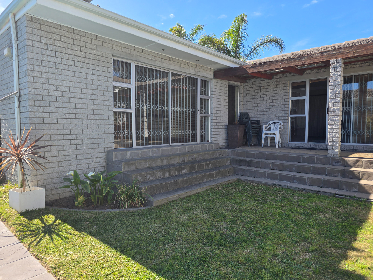
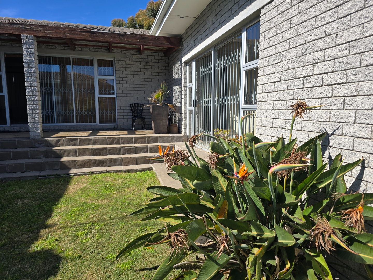
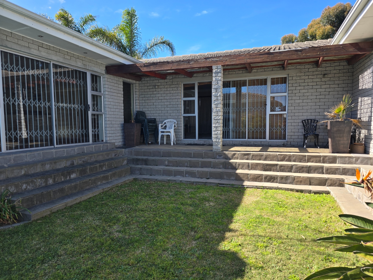
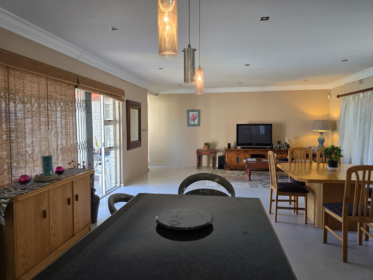
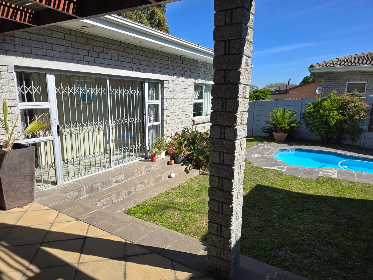
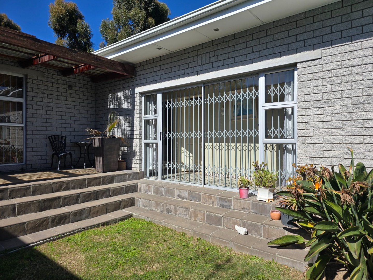
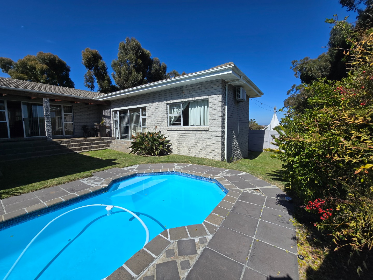
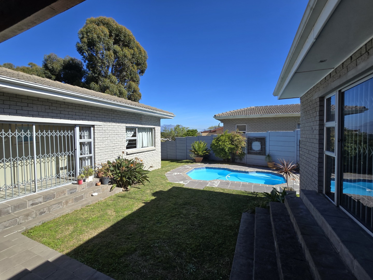
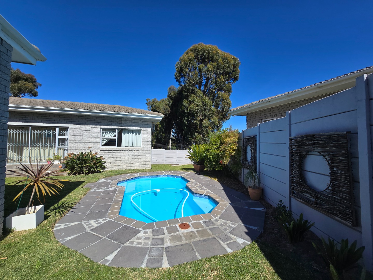
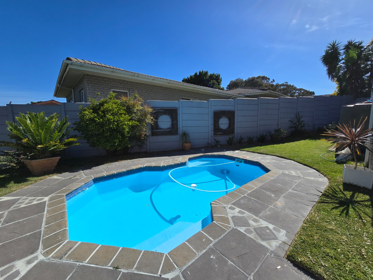
On entering, this lovely home offers a spacious entertainment area that welcomes you, with a built-in braai and bar area, and a view of Table Mountain! From here, sliding doors flowing into the unique U-shaped garden, with a pool, creating a perfect flow for entertaining or gathering with friends and family!!
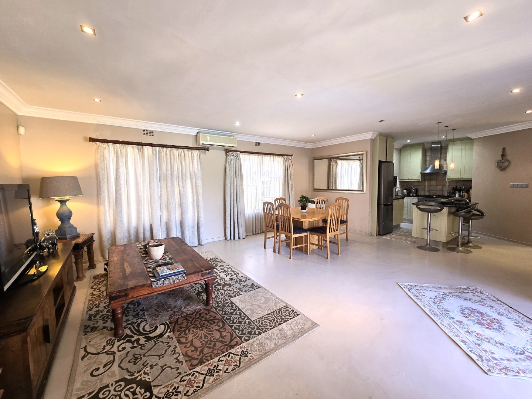
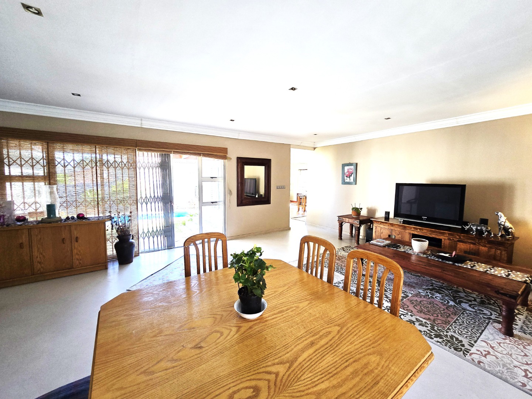
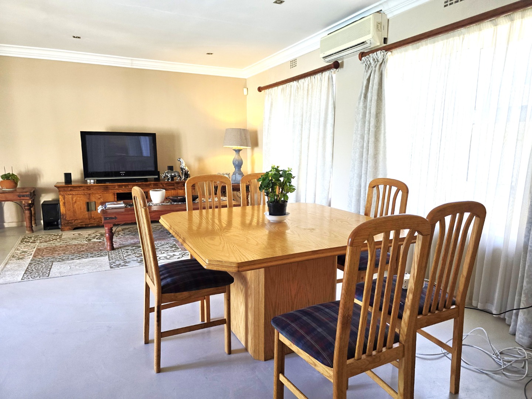
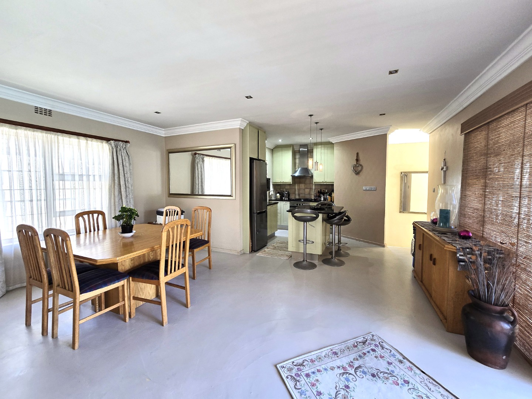
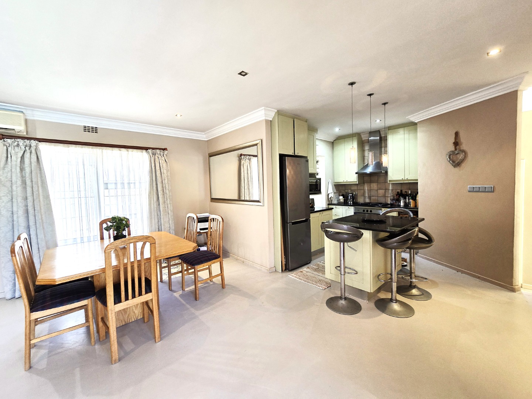
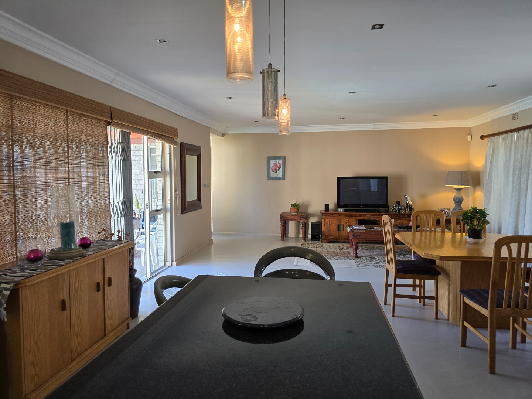
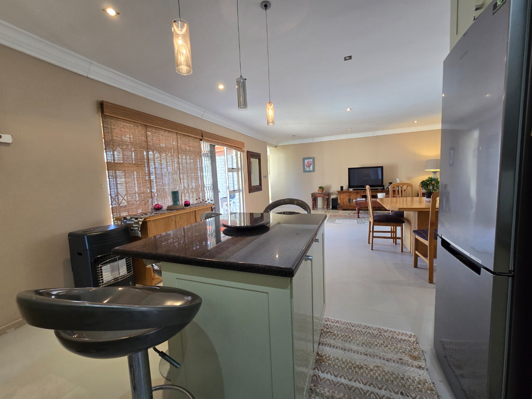
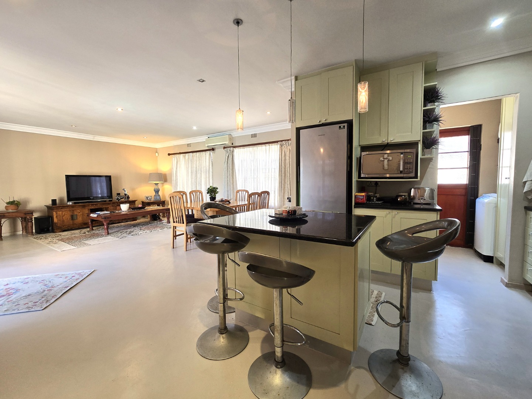
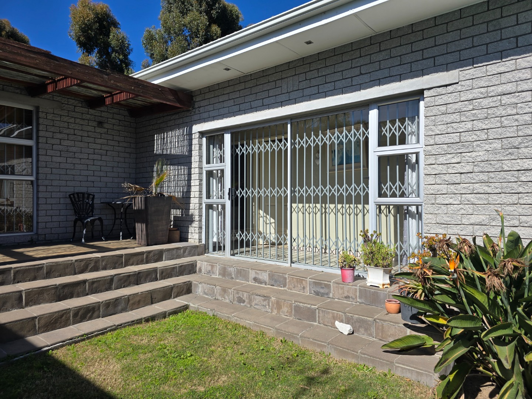
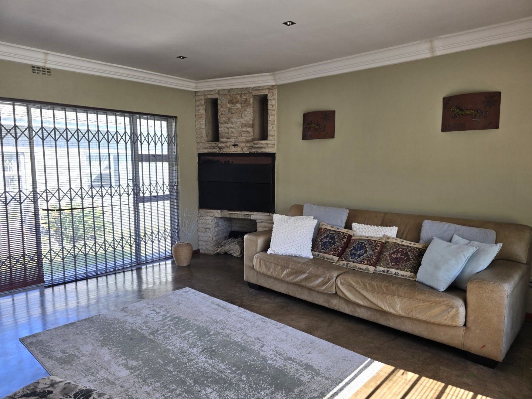
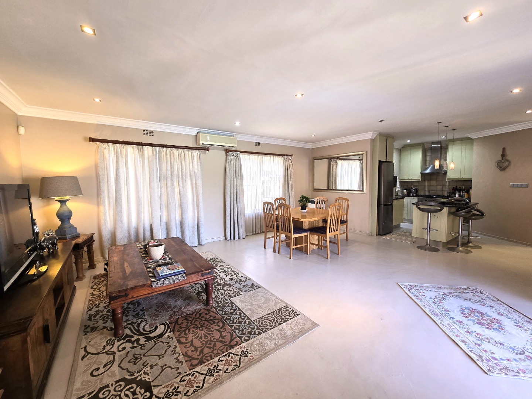
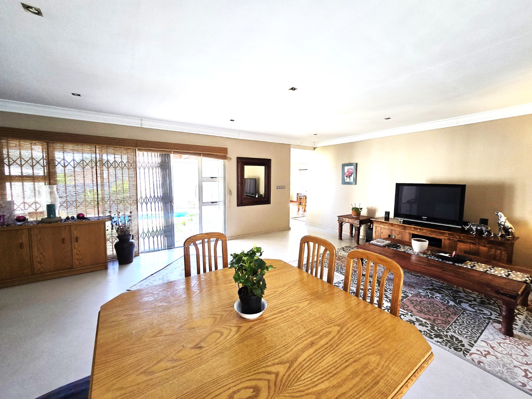
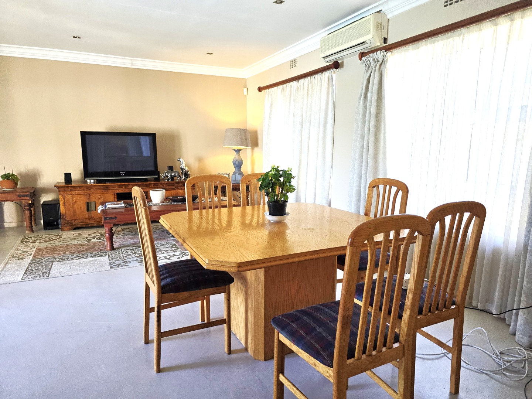
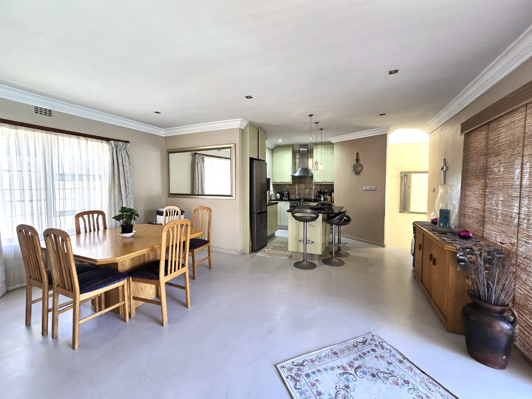
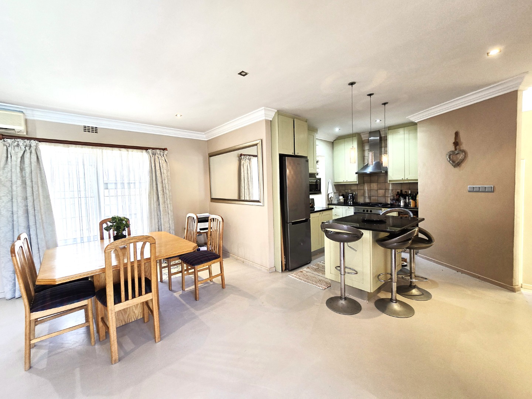
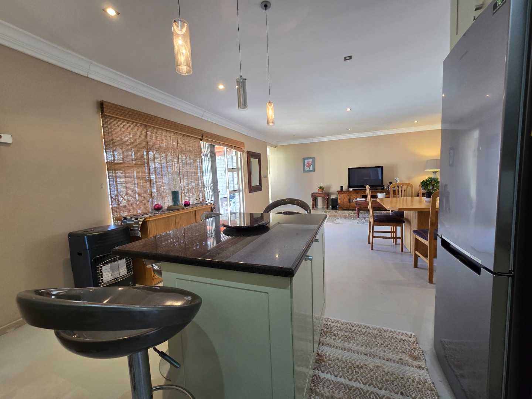
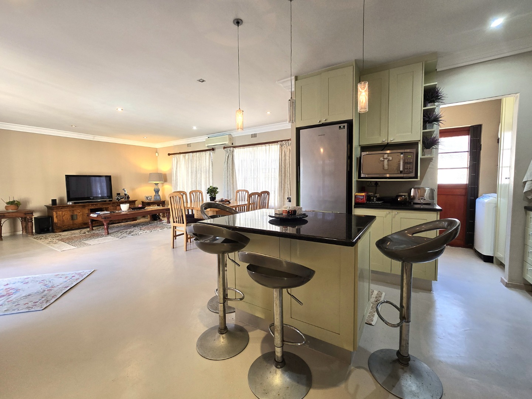
Featuring a spacious, generous size OPEN PLAN living area with the opportunity to fit your furniture to your taste and style, in the Lounge / TV room and Dining area, with a seamless flow into the Kitchen! Open the sliding doors from this living area and experience a open flow to a patio/stoep, a space to relax and enjoy sunny days with a scenery overlooking the garden, sparkling pool, sunset views and Table Mountain as backdrop!
The modern Kitchen includes granite counter tops, a lovely centre island, fitted cupboards, built-in oven, stove and extractor fan, flowing to a separate scullery/laundry, with space for a dish-washer too!
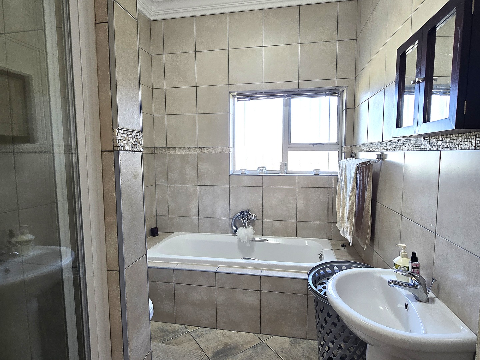
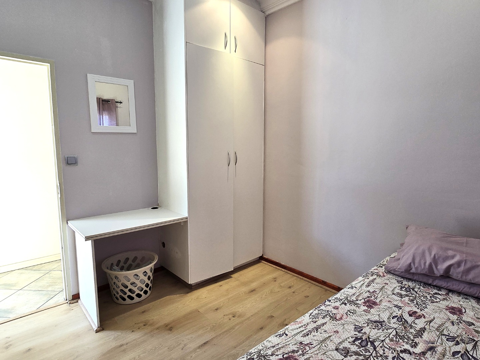
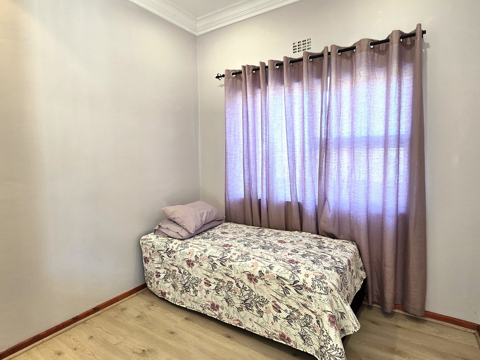
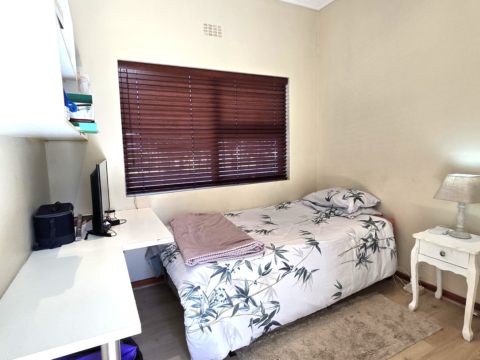
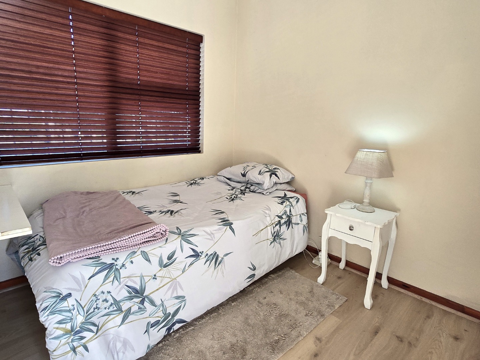
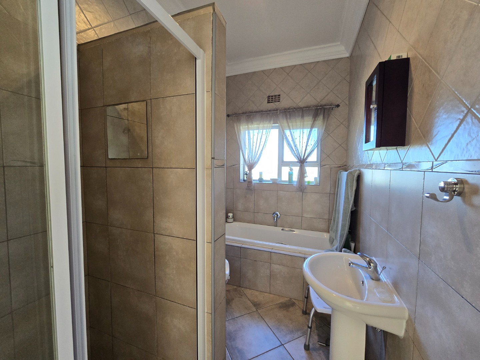
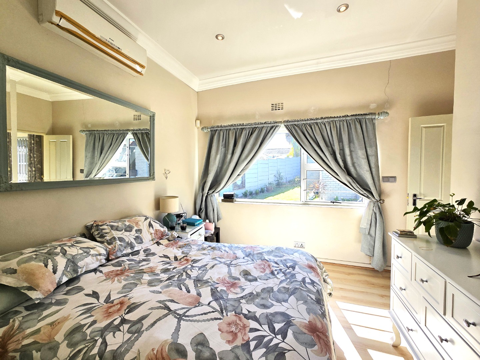
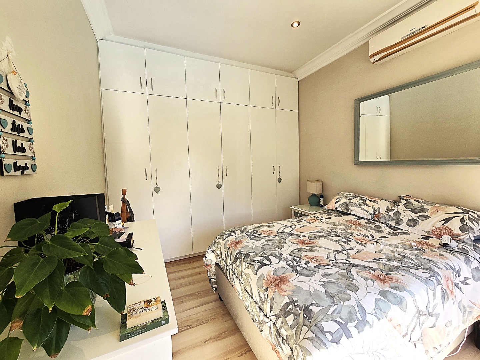
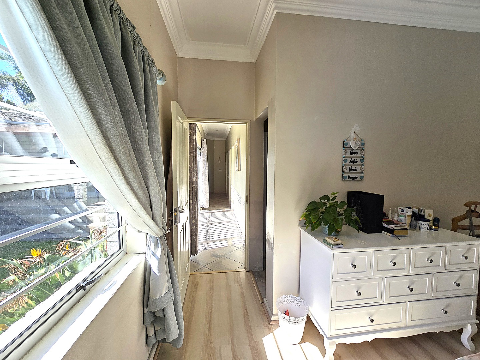
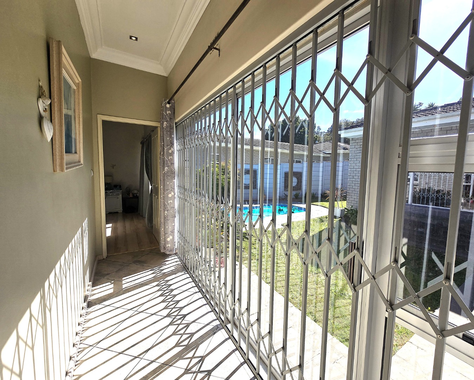
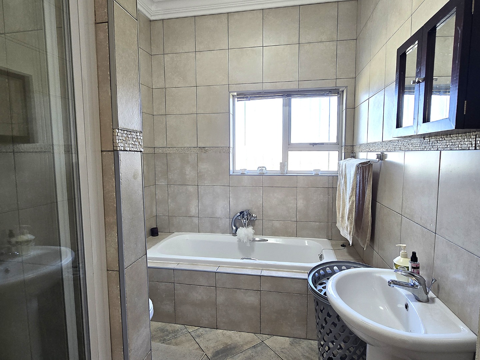
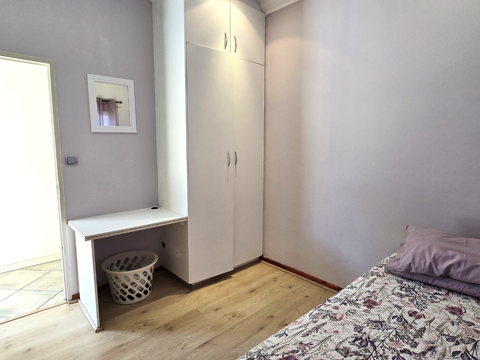
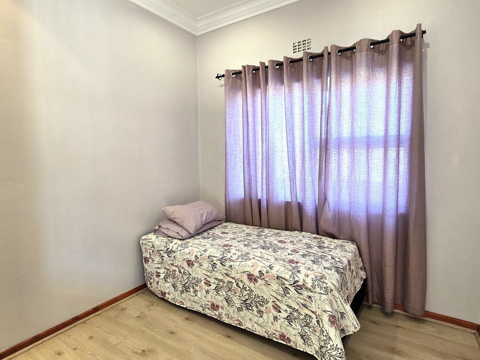
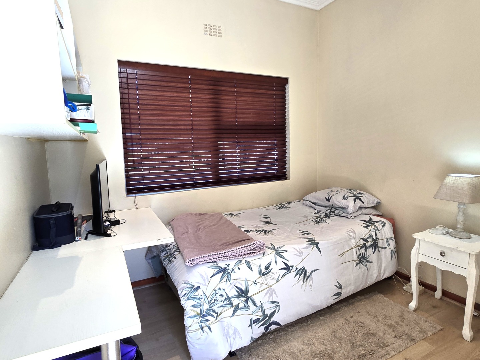
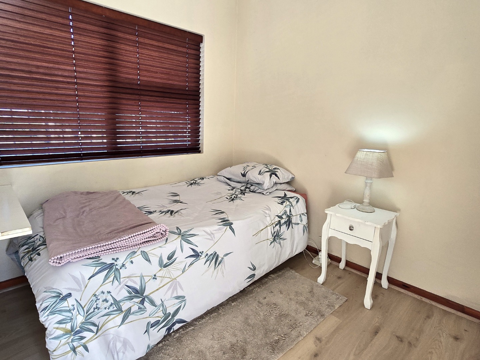
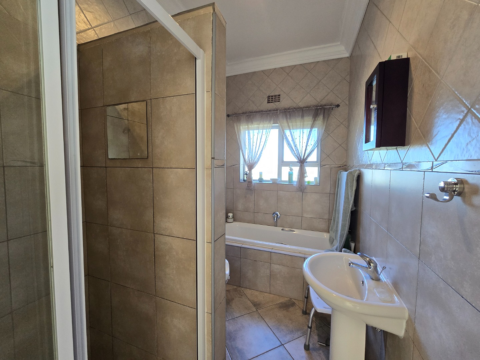
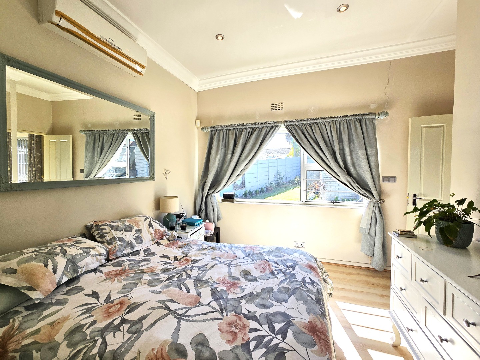
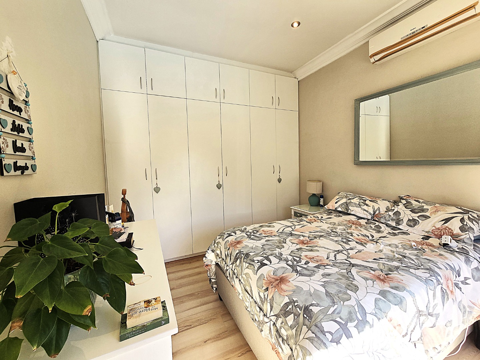
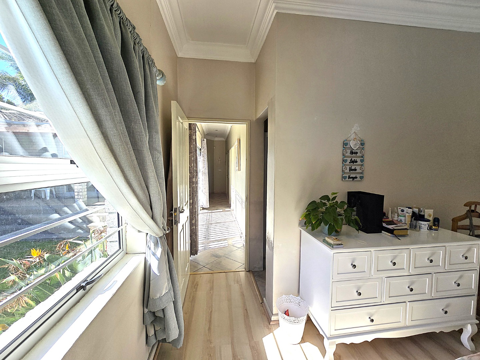
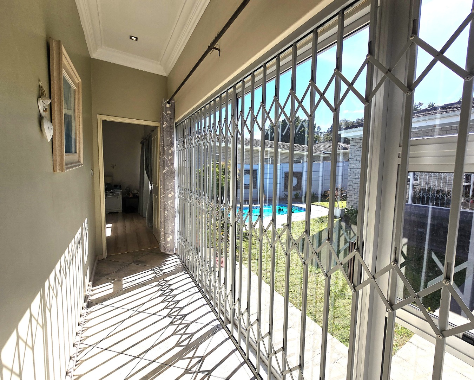
This home boasts 4 Bedrooms, 3 with built-in cupboards and laminated floors! This neat family Bathroom, is fitted with a shower, bath, basin and toilet! Enjoy beautiful views, overlooking the pool and garden, from the the sunny main Bedroom, complete with an Air Conditioner!! The main Bedroom also features a full ensuite Bathroom, with a bath, shower, basin and toilet! The Bedroom passage, offers a sliding door, with easy access to the garden area too!!
The 4th Bedroom (separate entrance) features an ensuite Bathroom, fitted with shower, basin and toilet, ideally to be utilised to generate rental income, guest apartment, or study/staff accommodation!
This home conveniently offers a direct entrance to a Double Garage with space for a workshop/storage space! Space for parking two cars in front of the Garages!
Extras:
Fibre-ready, remote controlled Garage doors, Alarm System, Burglar bars and Safety gates in front of all sliding doors and Electrical Fencing! Aluminium window frames and gutters! Water tank and 2x Air Conditioners! Sprinkler system!
Easy access to Schools, Shopping Centres and N1 main route!
Enjoy a wonderful opportunity, living in a low maintenance family home, offering, comfort and outdoor enjoyment! A home not to be missed!!
JUST MAKE THE CALL FOR A VIEWING!!
Property Details
- 4 Bedrooms
- 3 Bathrooms
- 2 Garages
- 2 Ensuite
- 1 Dining Area
Property Features
- Pool
- Staff Quarters
- Laundry
- Aircon
- Pets Allowed
- Alarm
- Scenic View
- Kitchen
- Built In Braai
- Entrance Hall
- Paving
- Garden
- Family TV Room
| Bedrooms | 4 |
| Bathrooms | 3 |
| Garages | 2 |
| Erf Size | 573.0 m2 |
