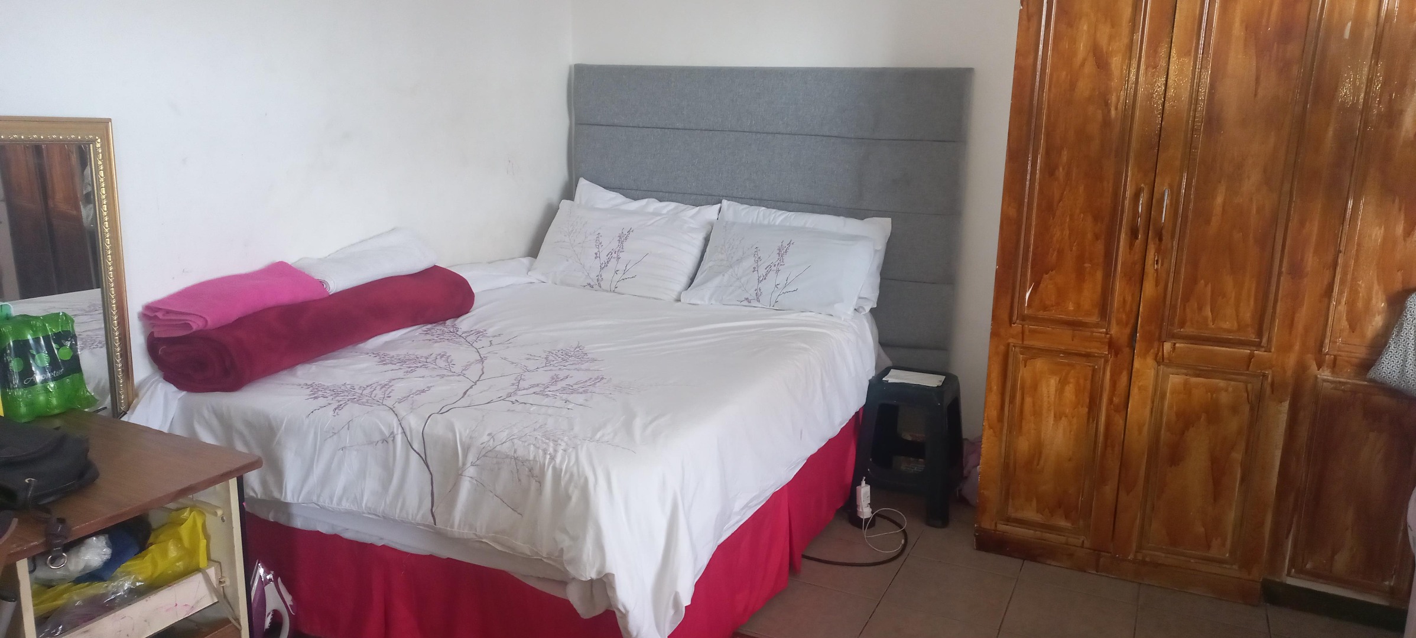
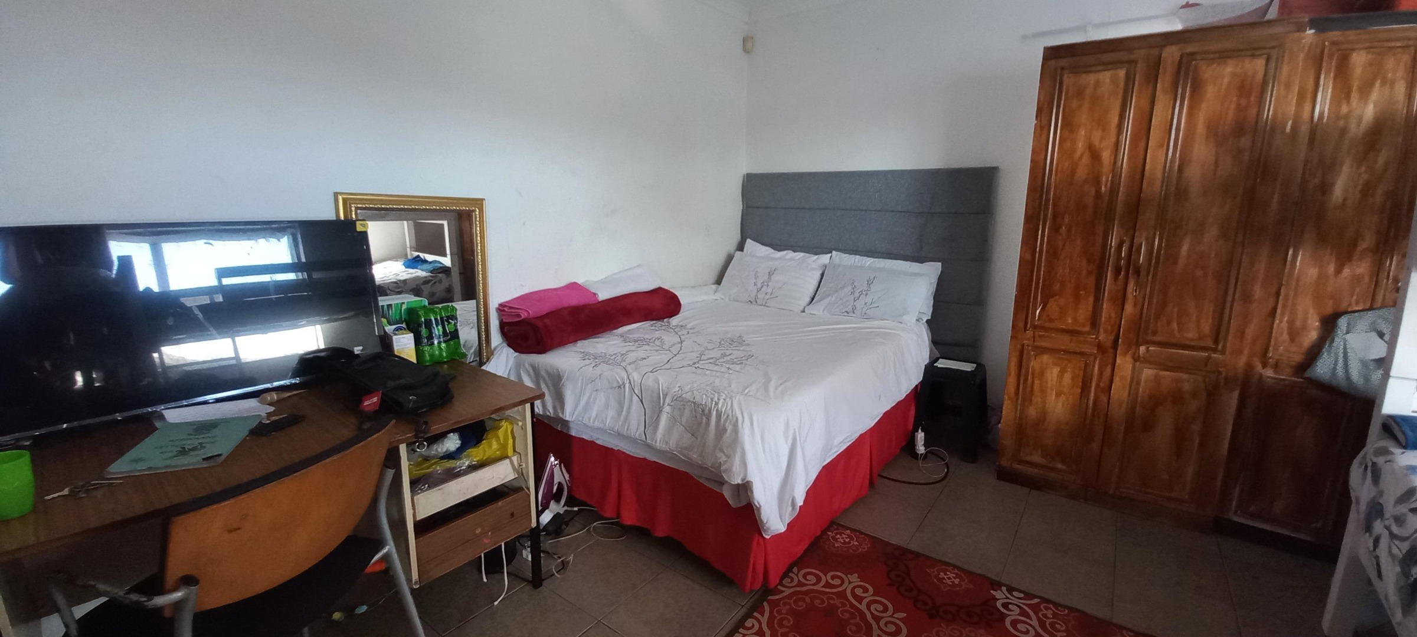
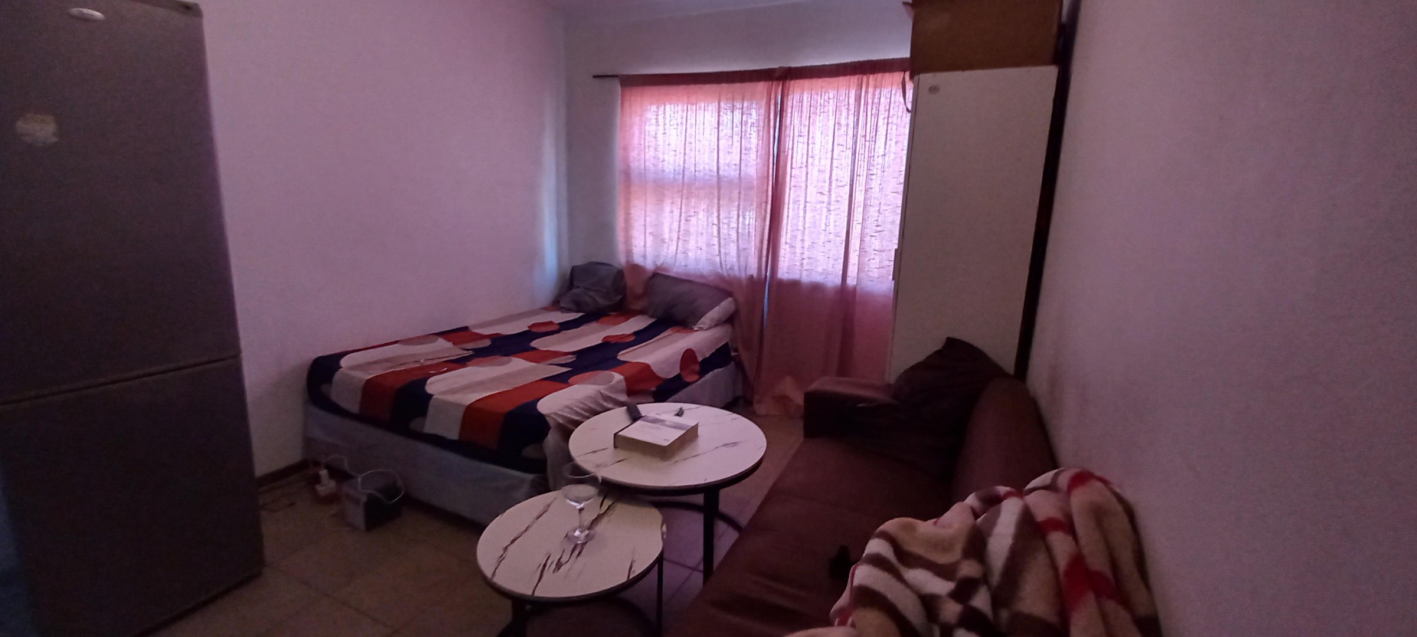
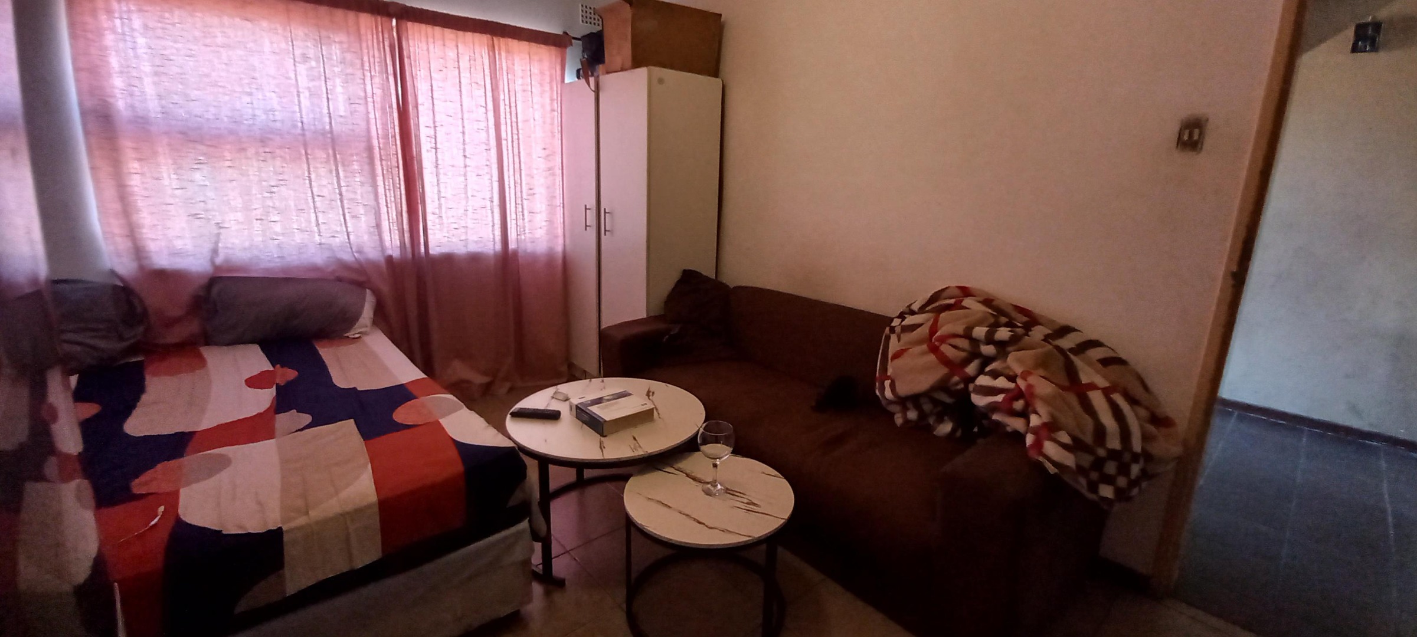
- 4
- 3
- 1
Monthly Costs
Monthly Bond Repayment ZAR .
Calculated over years at % with no deposit. Change Assumptions
Affordability Calculator | Bond Costs Calculator | Bond Repayment Calculator | Apply for a BondBond Calculator

Disclaimer: The estimates contained on this webpage are provided for general information purposes and should be used as a guide only. While every effort is made to ensure the accuracy of the calculator, RE/MAX of Southern Africa cannot be held liable for any loss or damage arising directly or indirectly from the use of this calculator, including any incorrect information generated by this calculator, and/or arising pursuant to your reliance on such information.
Property description
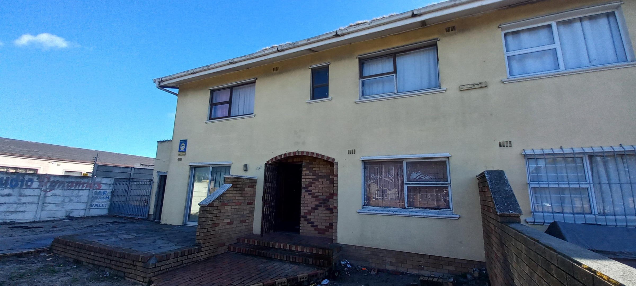
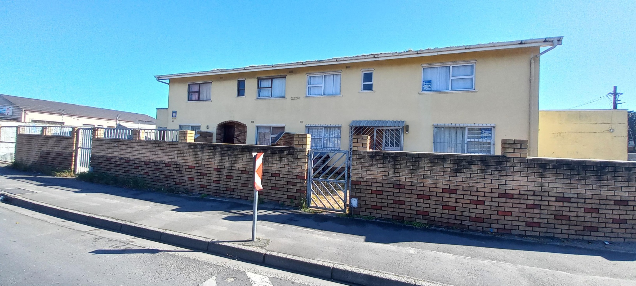
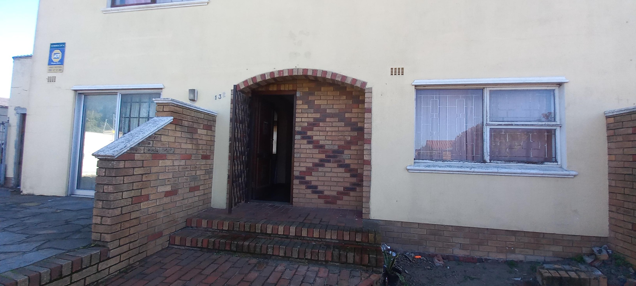
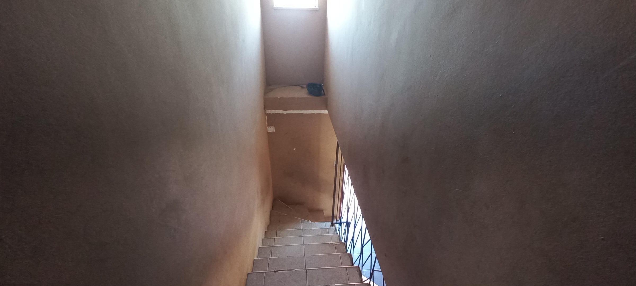
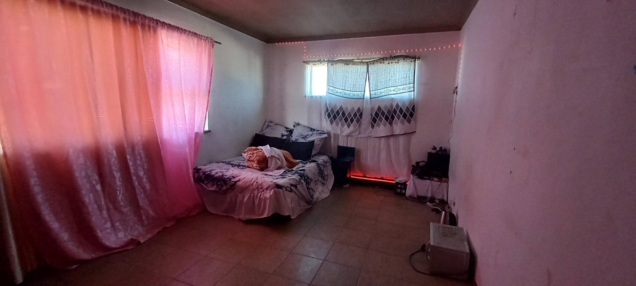
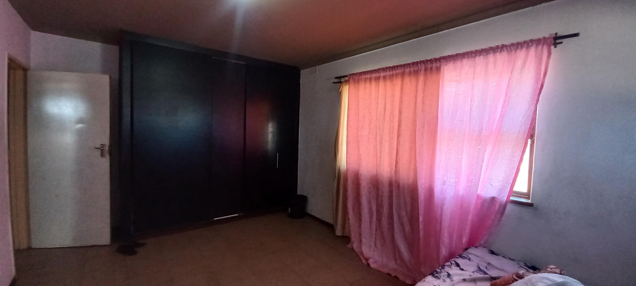
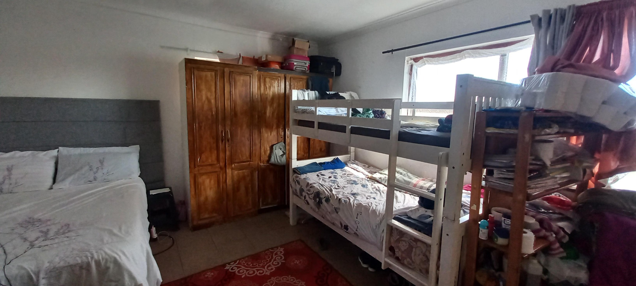
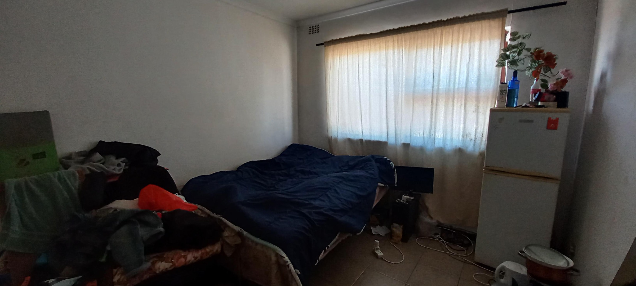
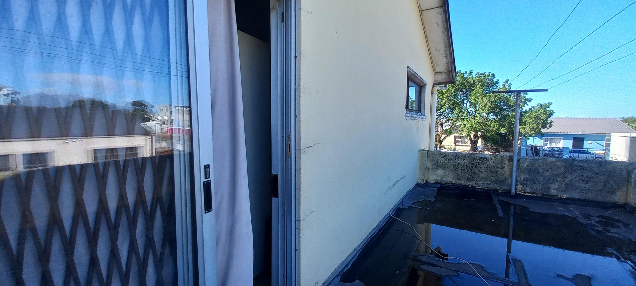
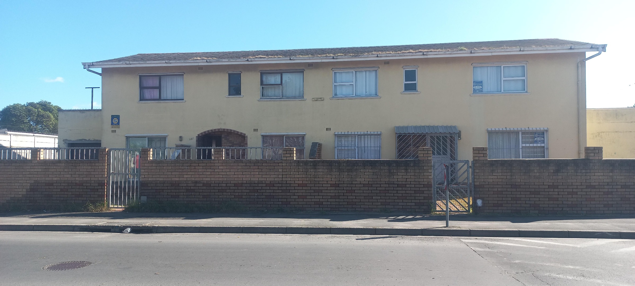
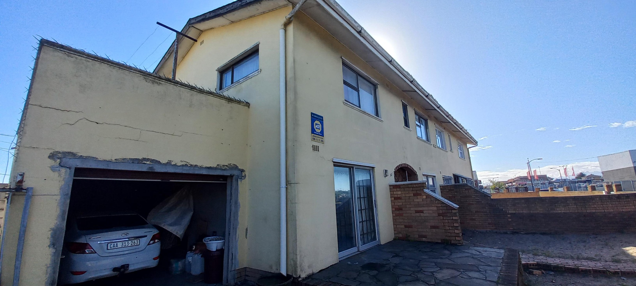
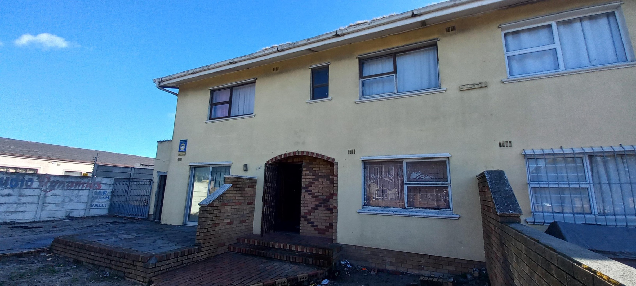
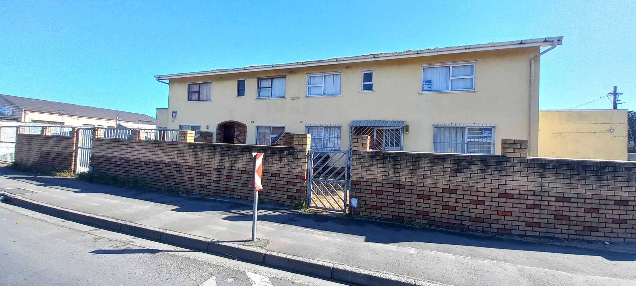
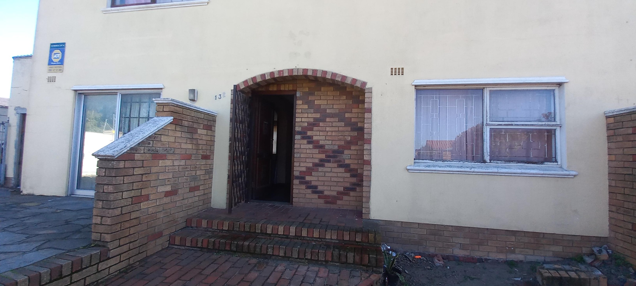
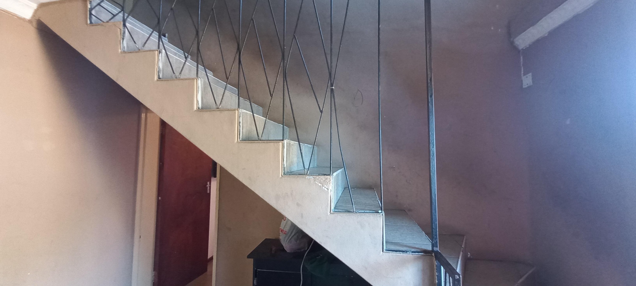
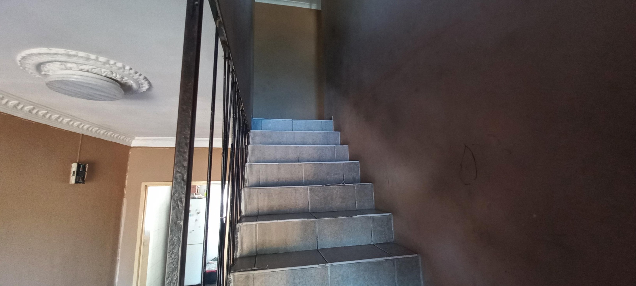
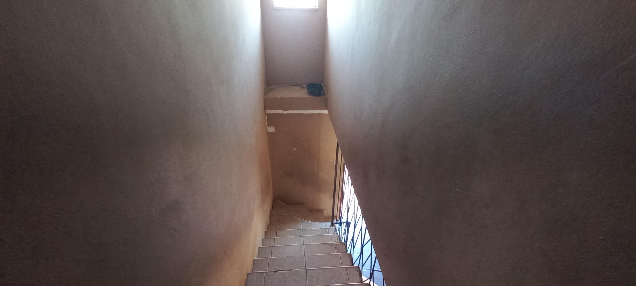
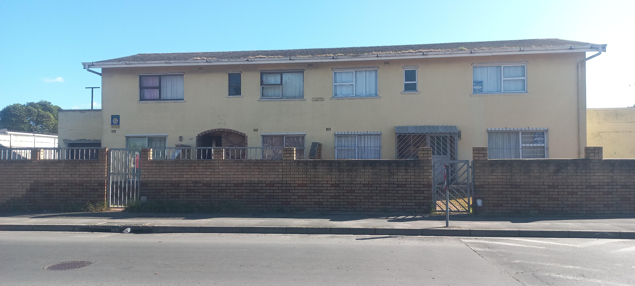
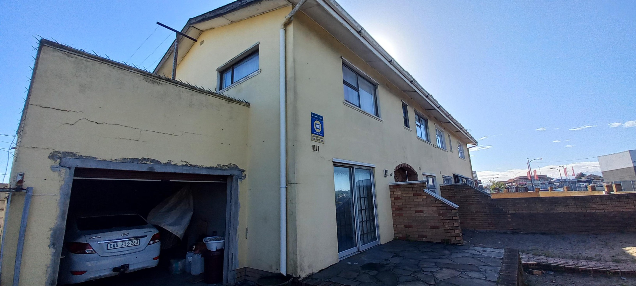
4-Bedroom Double-Storey Home in Balvenie, Cravenby Estate
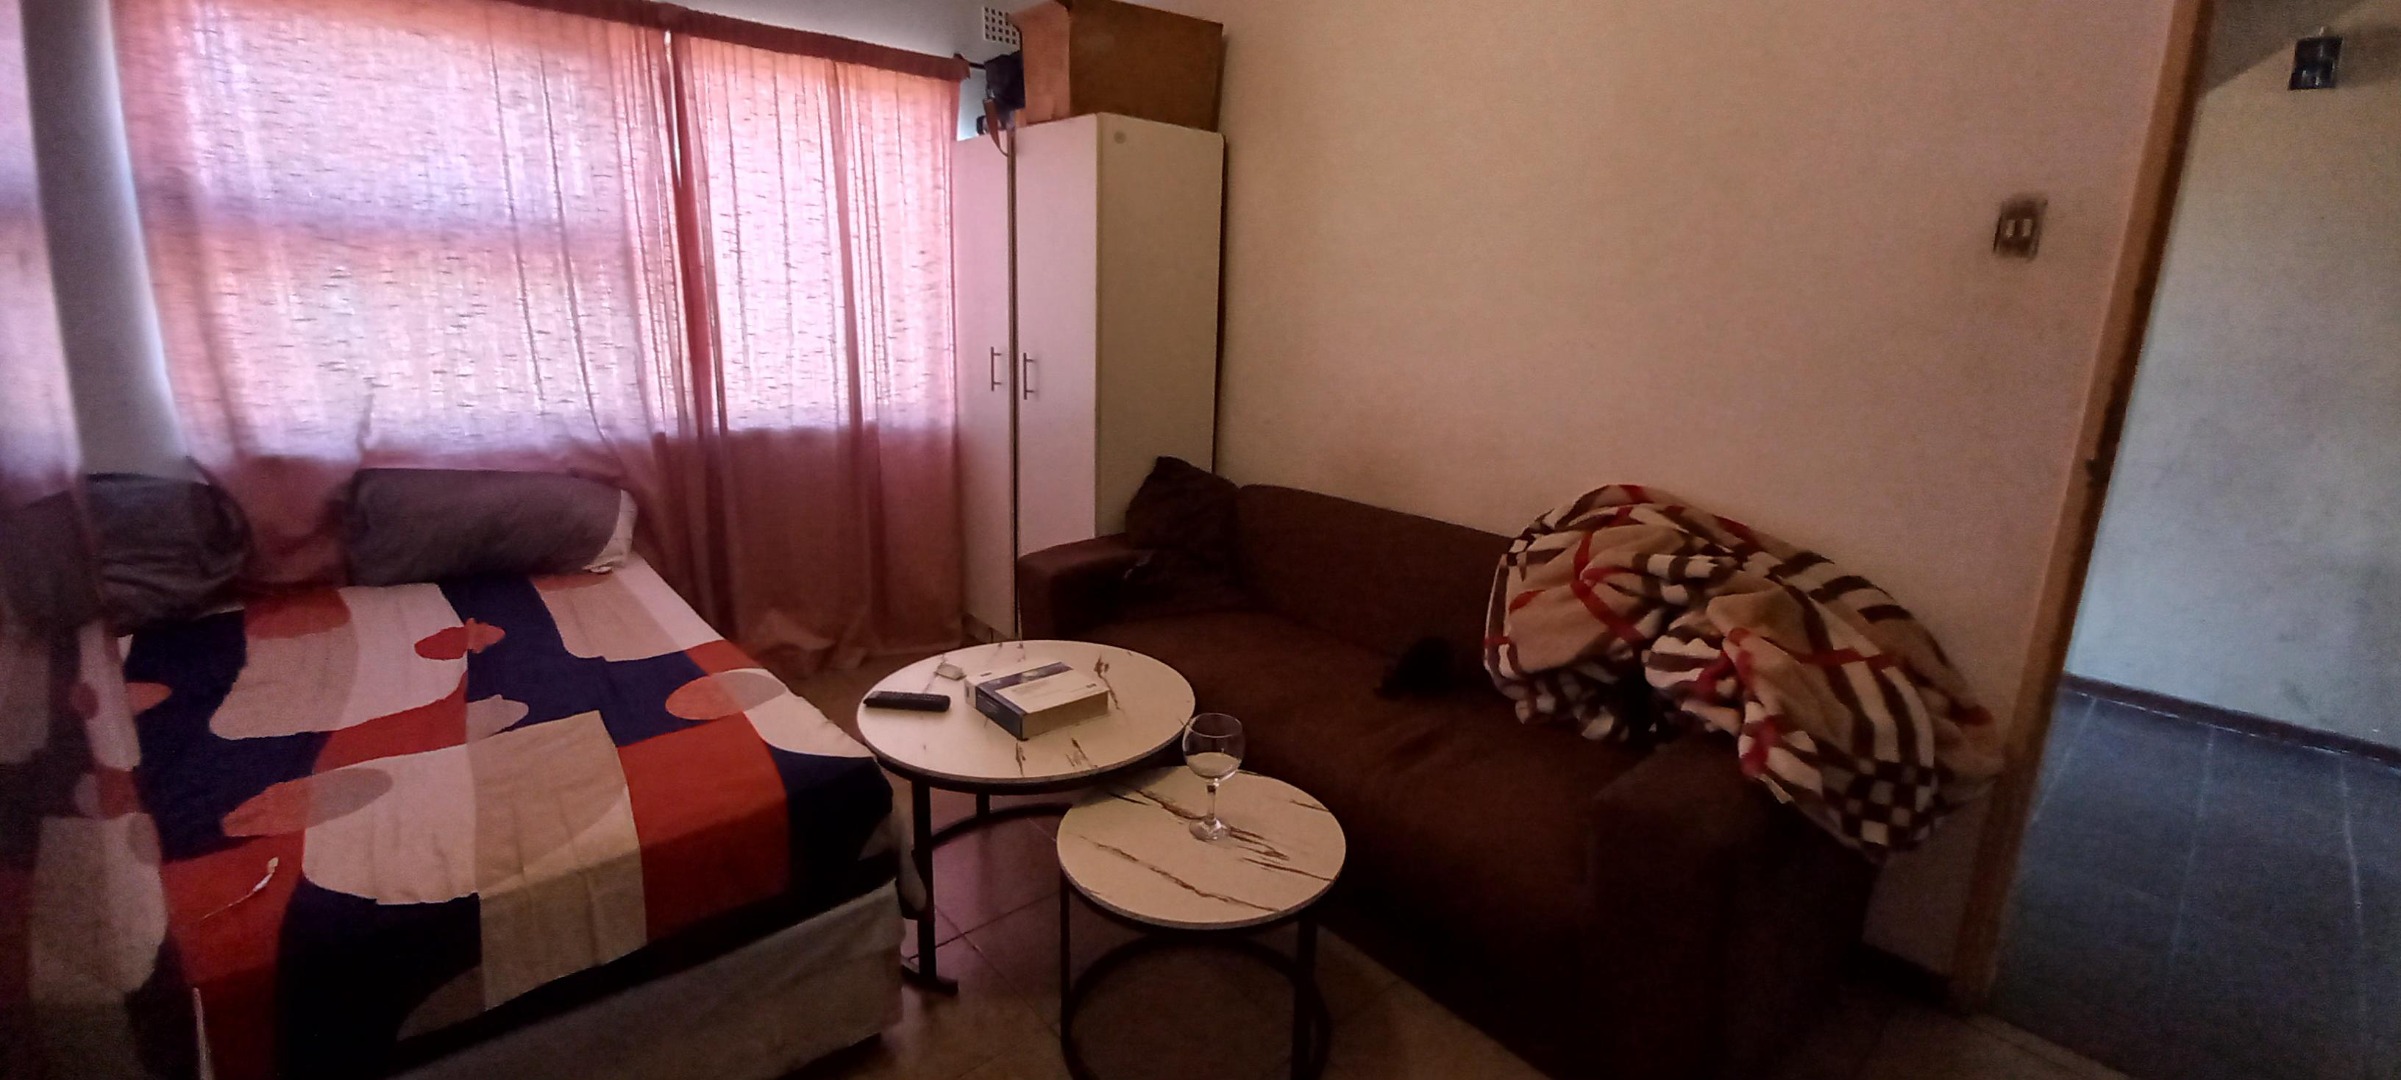
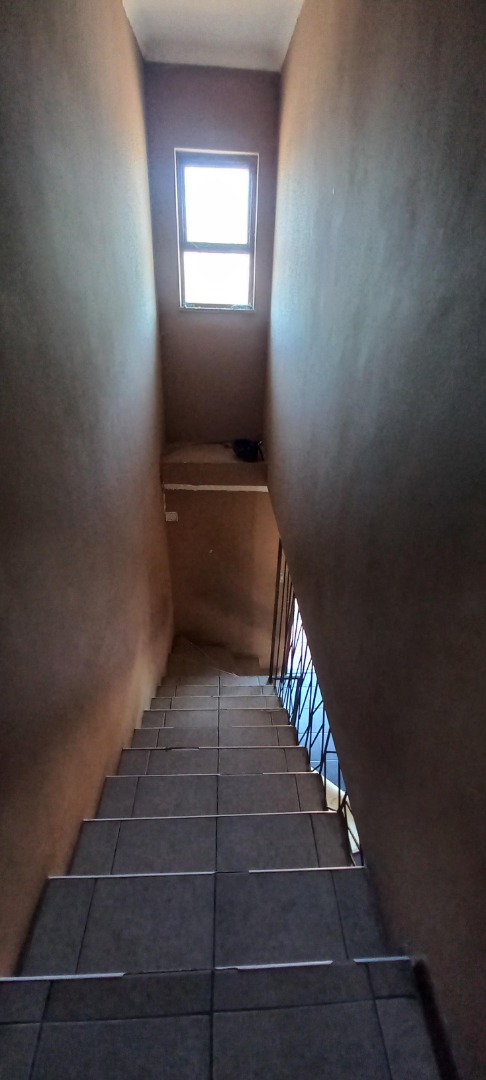
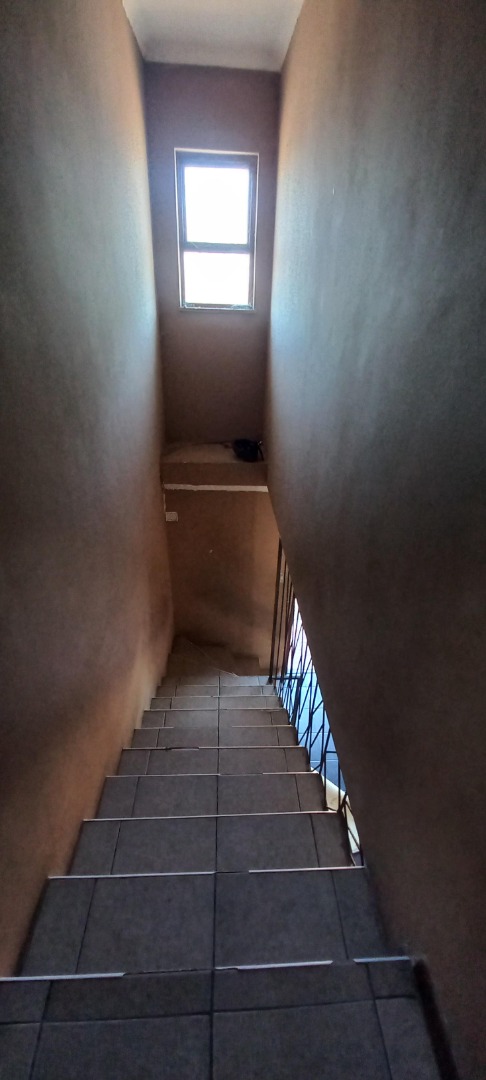
Welcome to this semi-detached double-storey family home that's just waiting for you to make it your own! Located in the heart of Balvenie, Cravenby Estate, this spacious property offers comfortable living with loads of room to grow into. It's the kind of place where families can really settle in and create lasting memories.
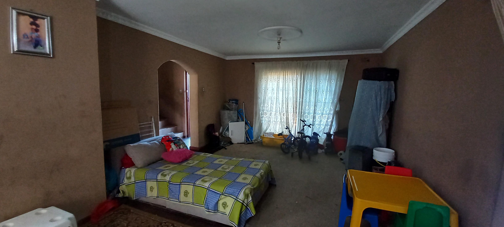
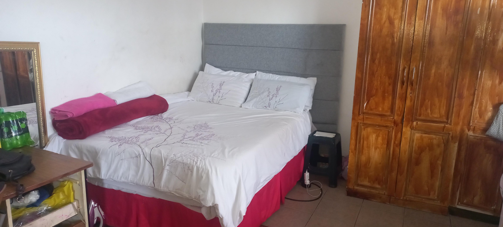
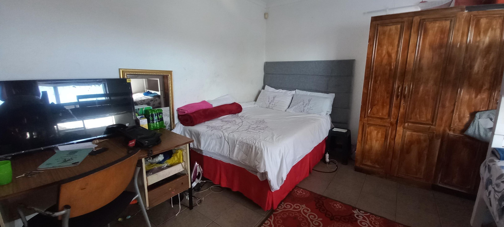
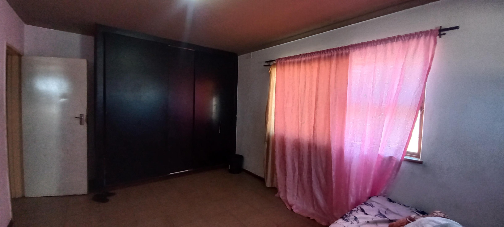
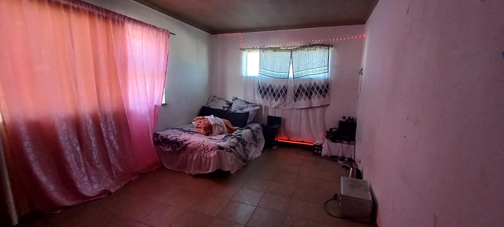
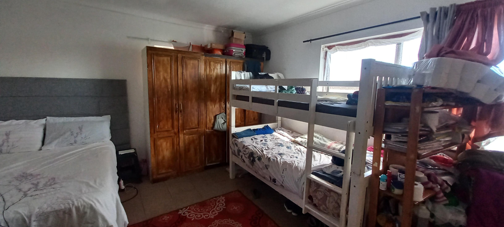
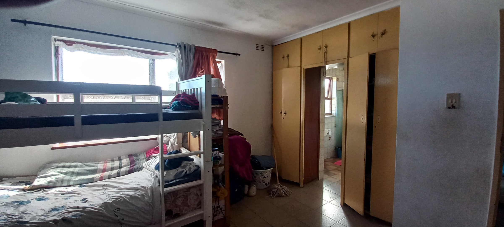
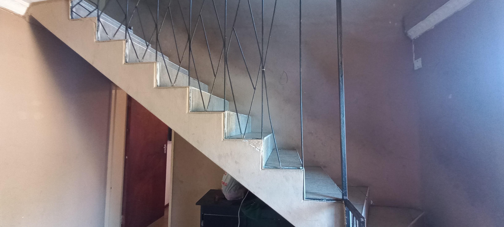
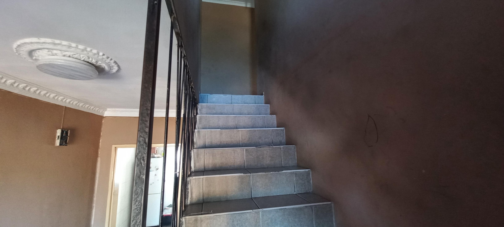
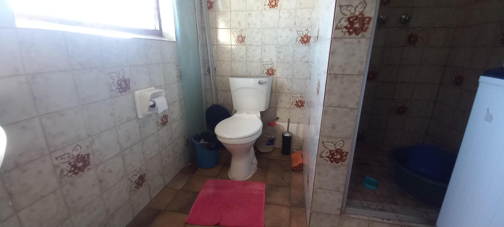
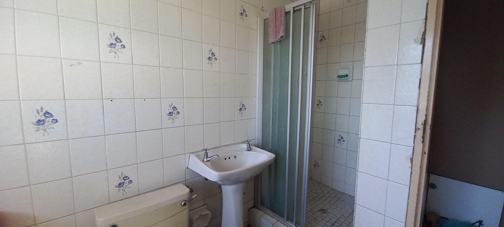
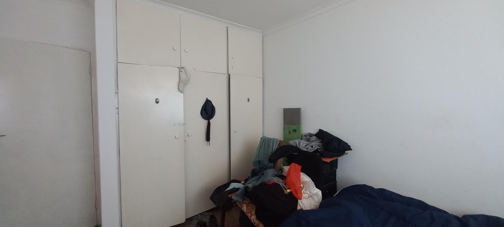
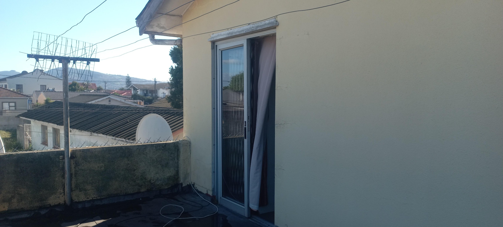
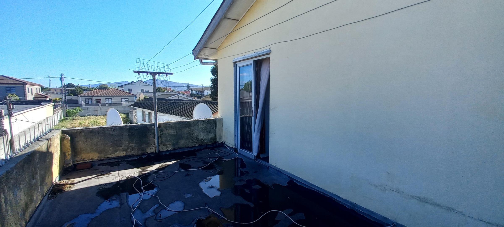
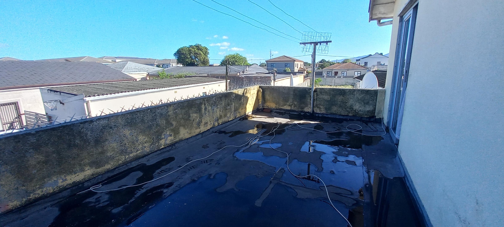
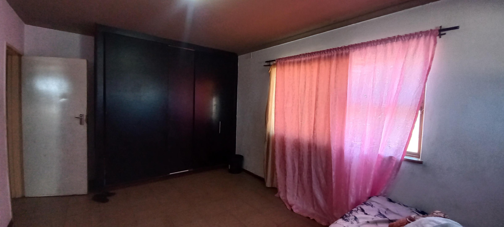
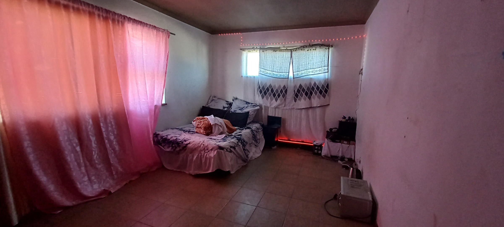
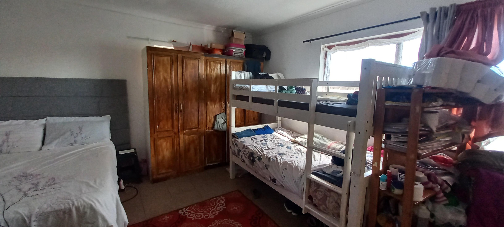
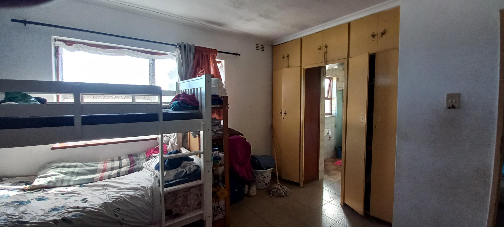
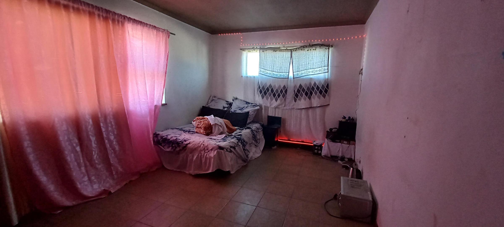
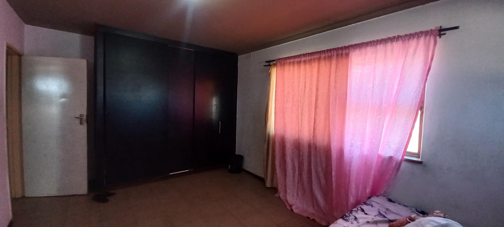
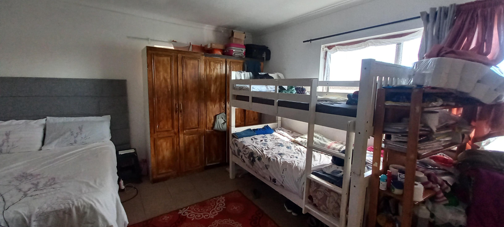
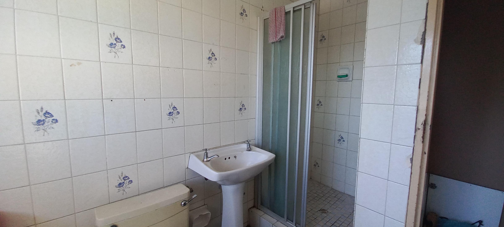
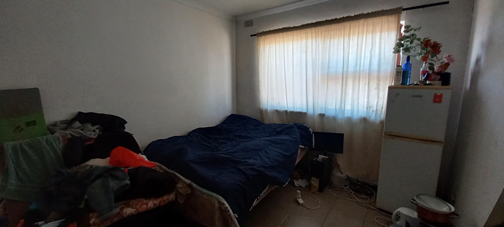
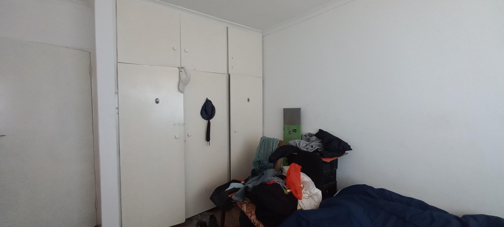
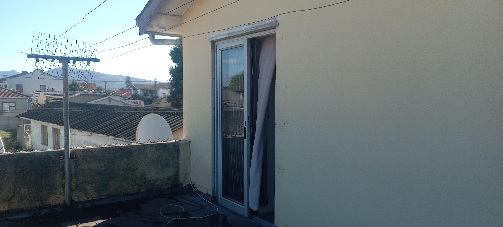
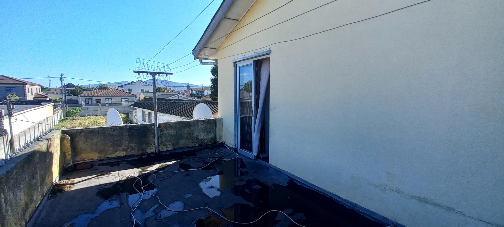
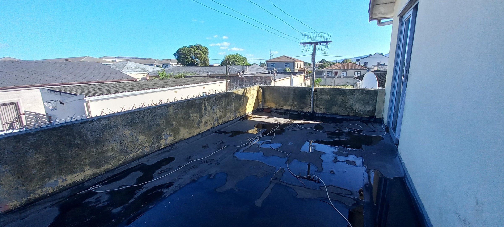
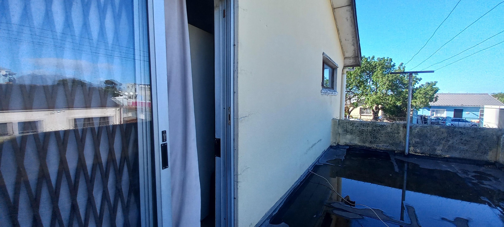
Upstairs, you'll find three spacious bedrooms, with built-in cupboards. The main bedroom is a real highlight - it's got its own private balcony where you can enjoy your morning coffee, plus an en-suite bathroom with shower, basin, and toilet. Perfect for a bit of peace and quiet!
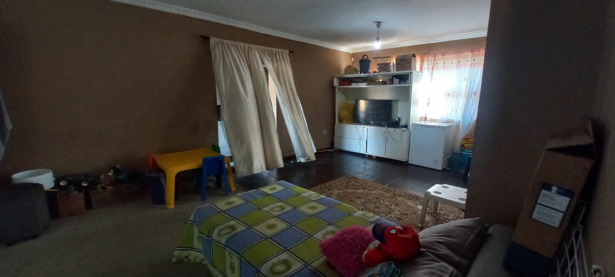
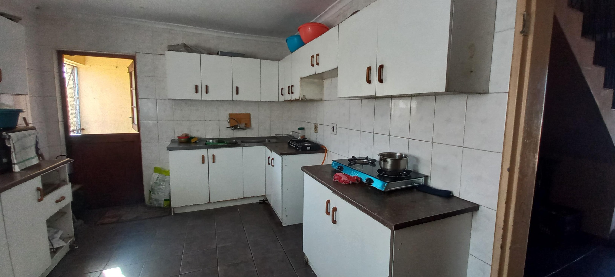
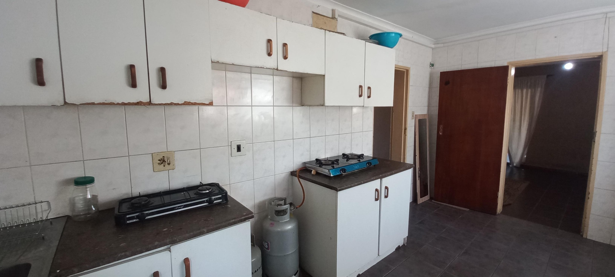
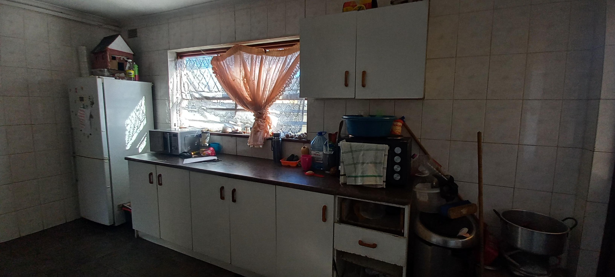
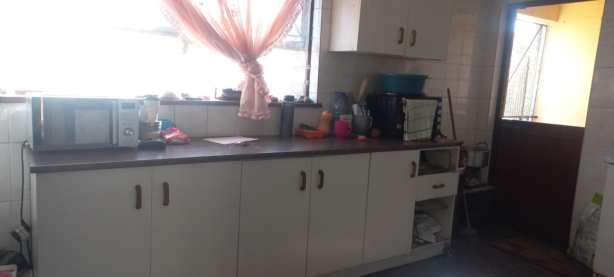
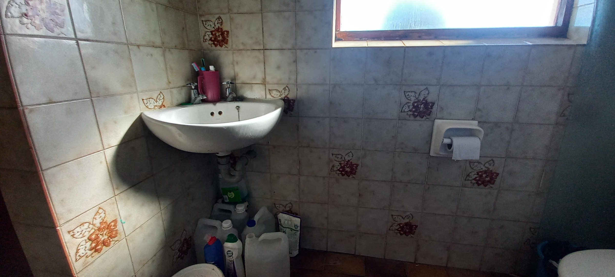
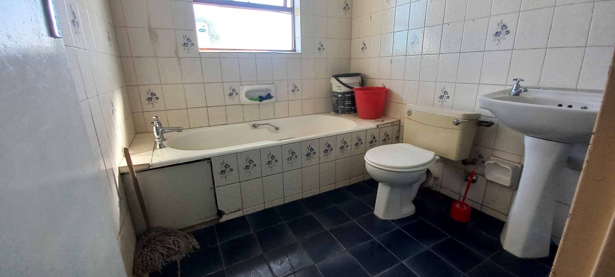
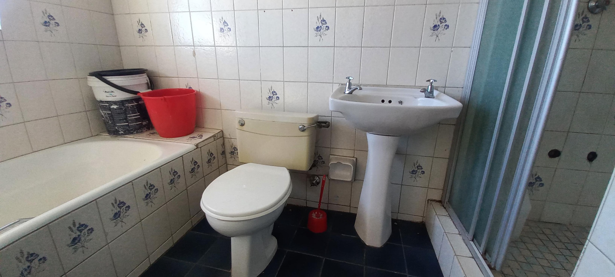
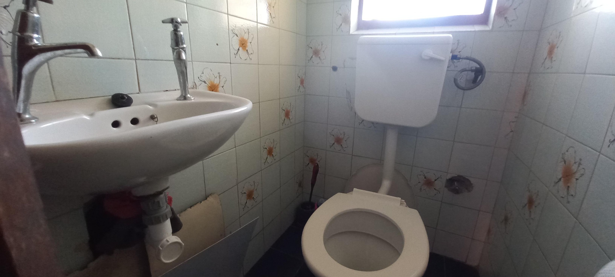
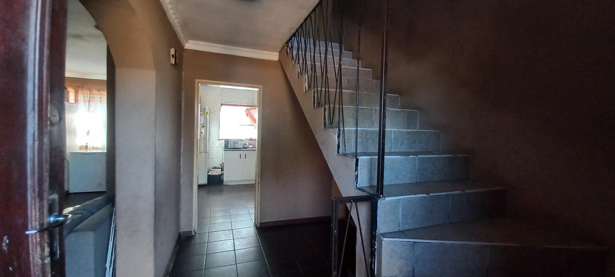
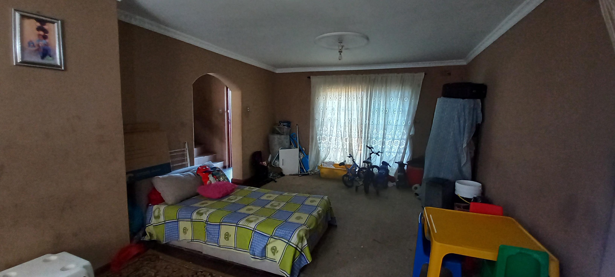
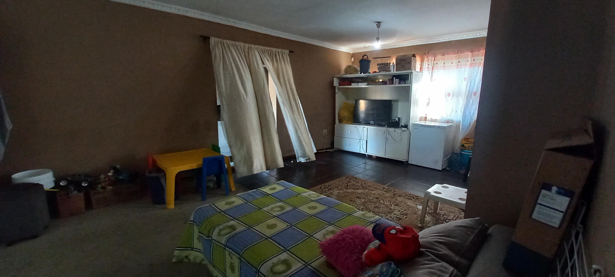
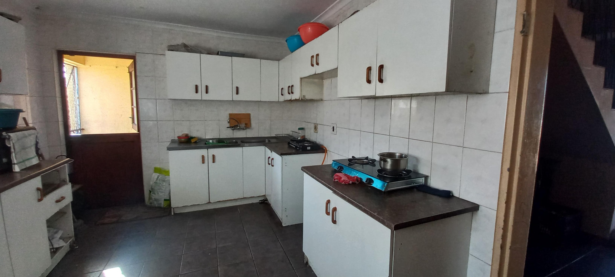
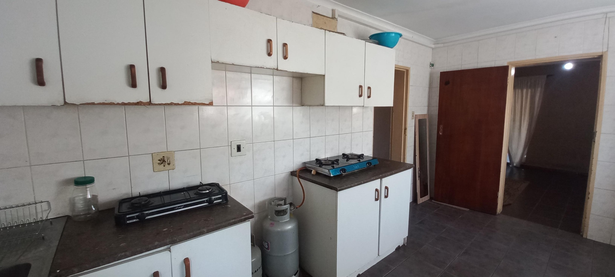
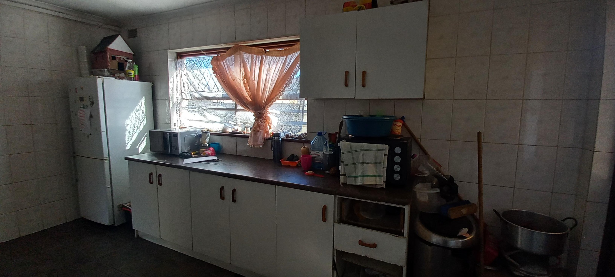
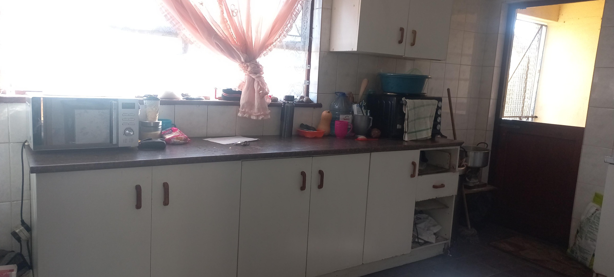
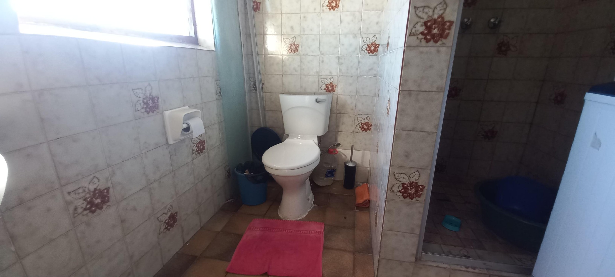
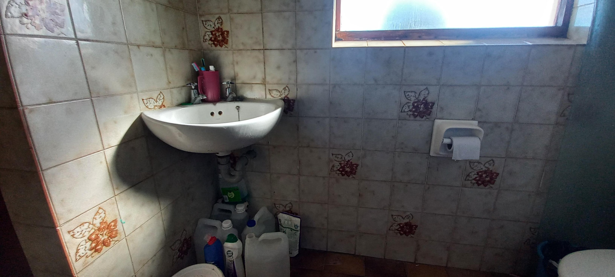
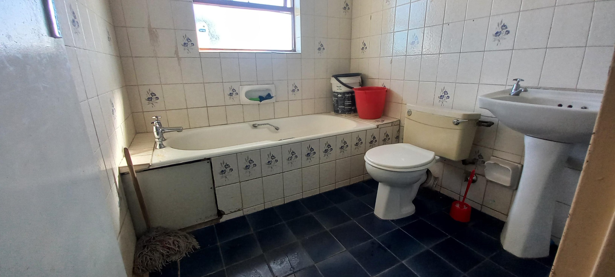
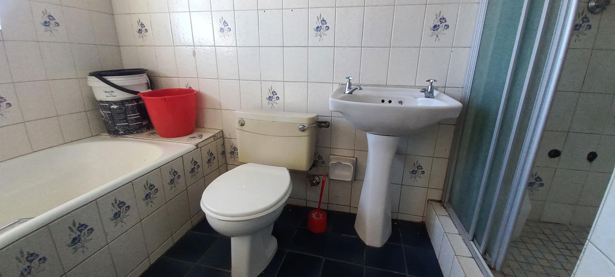
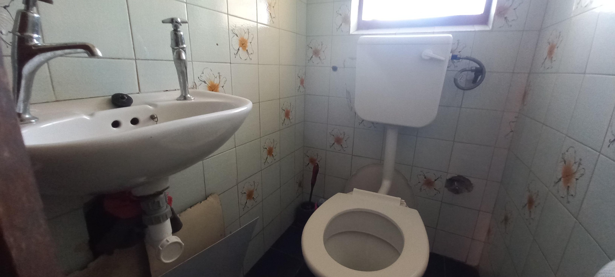
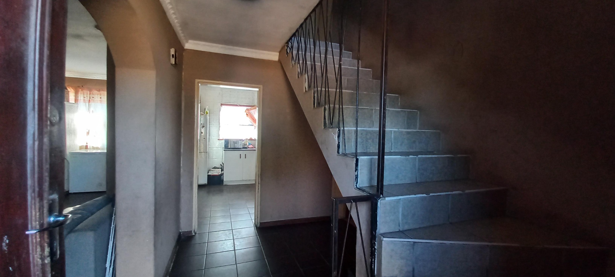
Downstairs is where the heart of the home really shines. There's a lovely open-plan lounge and dining area that's ideal for family gatherings and entertaining mates. The tiled kitchen comes fitted with built-in cupboards and melamine countertops, giving you plenty of workspace for cooking up a storm. You've also got a fully tiled family bathroom with shower, bath, basin, and toilet, plus the fourth bedroom has its own separate toilet - brilliant for larger families or guests.
Key Features
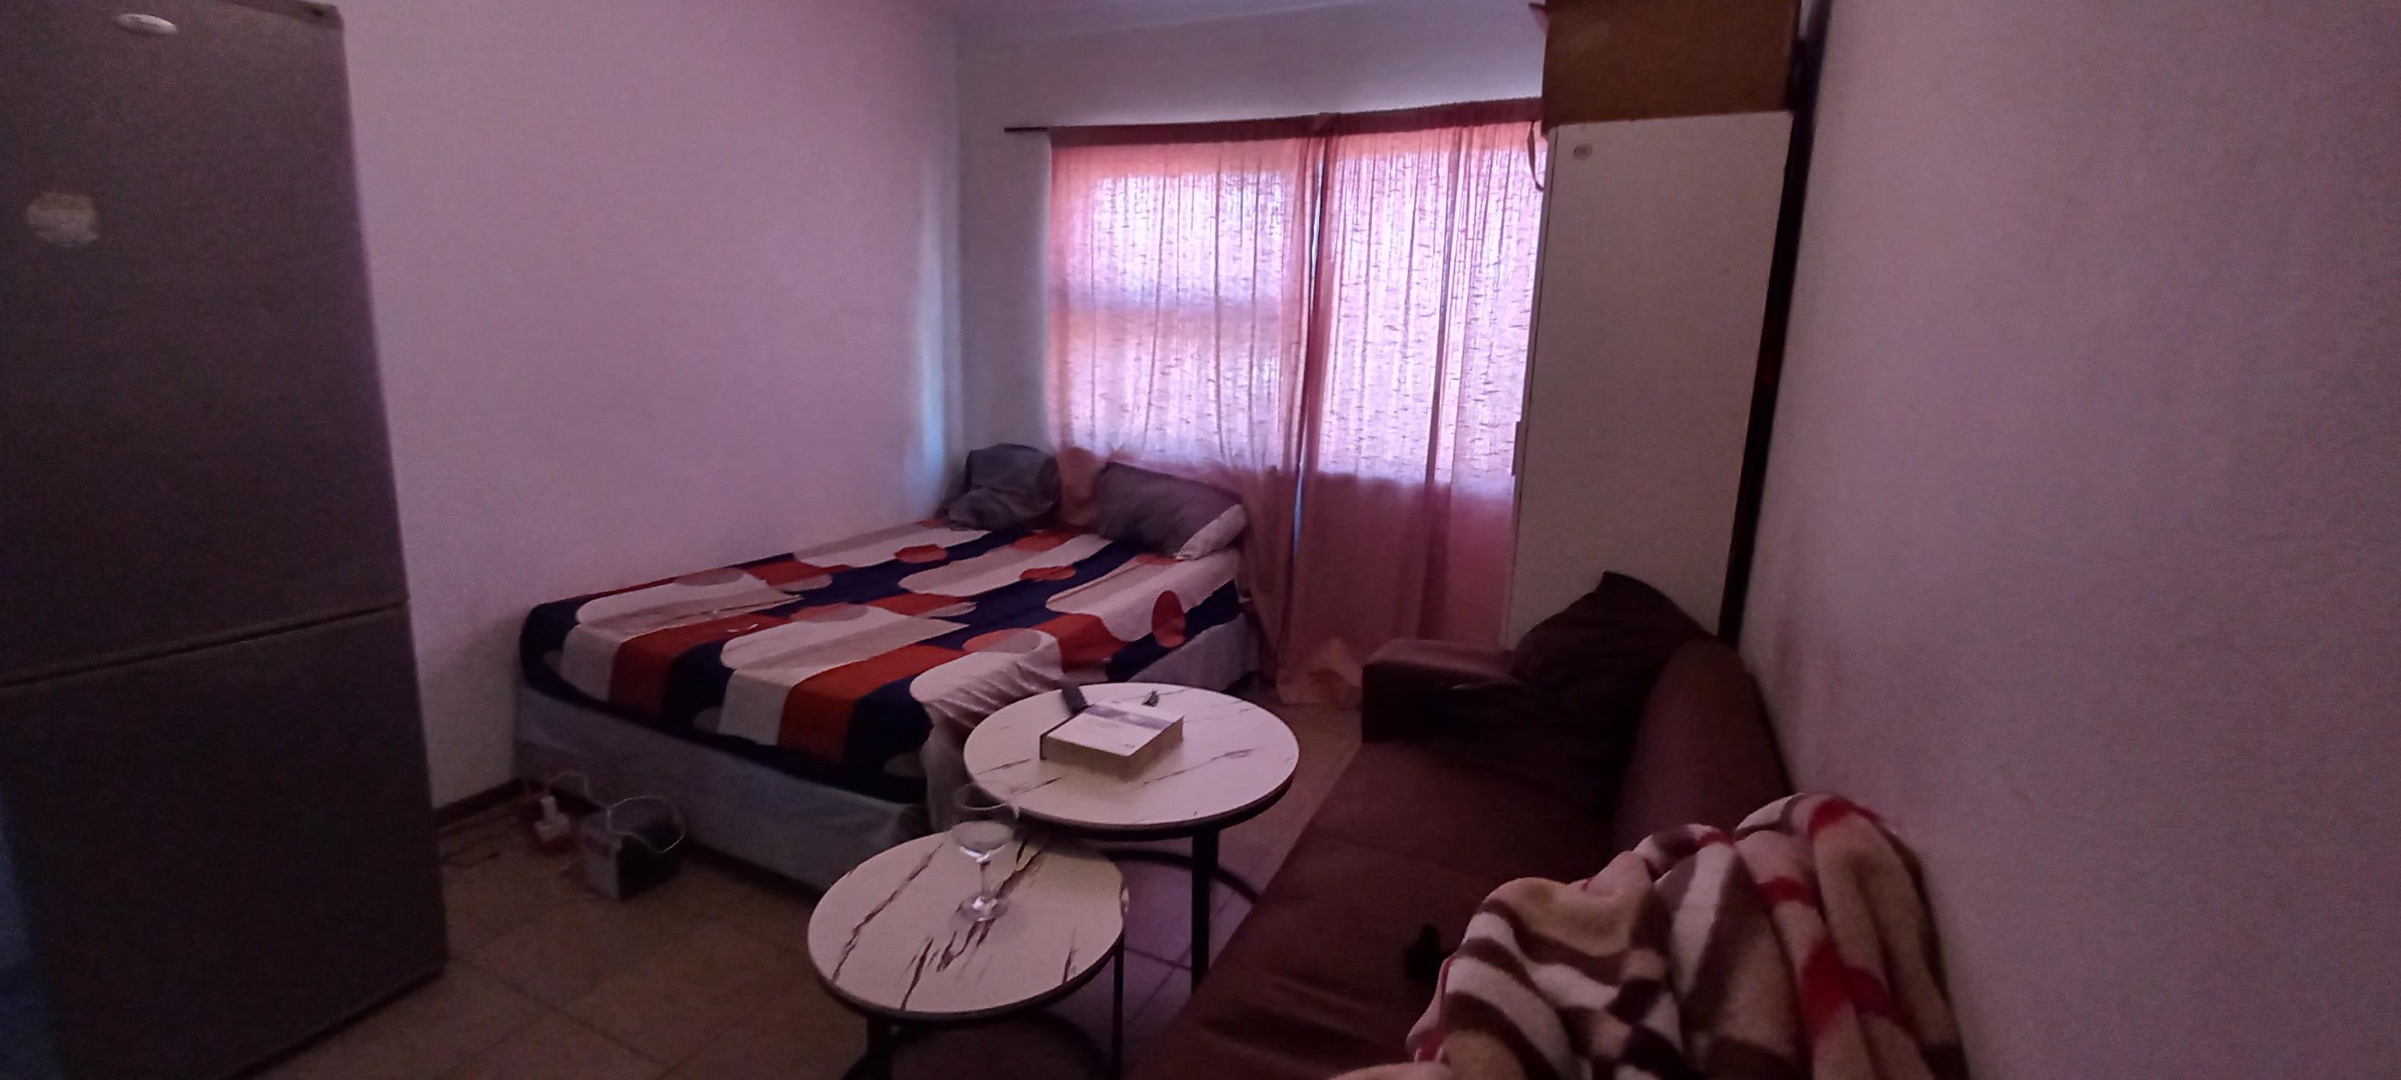
Three spacious bedrooms upstairs and additional bedroom downstairs
Two full bathrooms including en-suite and guest toilet downstairs
Open-plan lounge and dining area
Well-equipped tiled kitchen
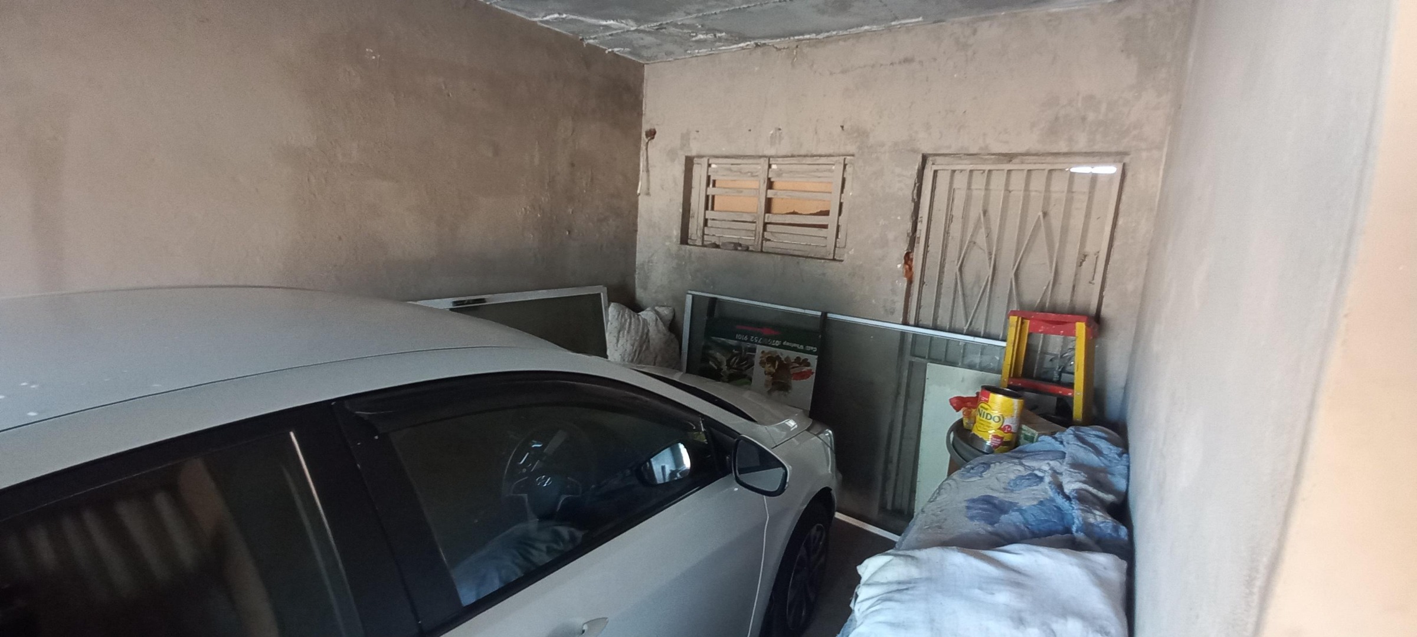
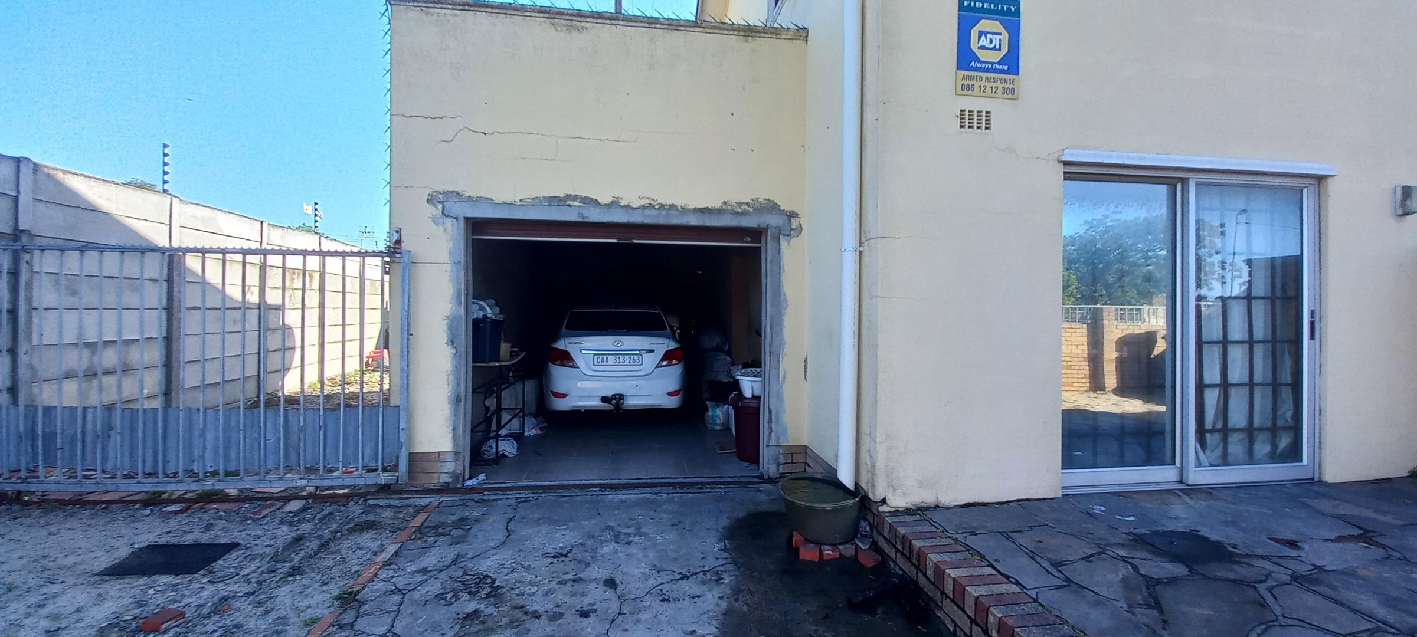
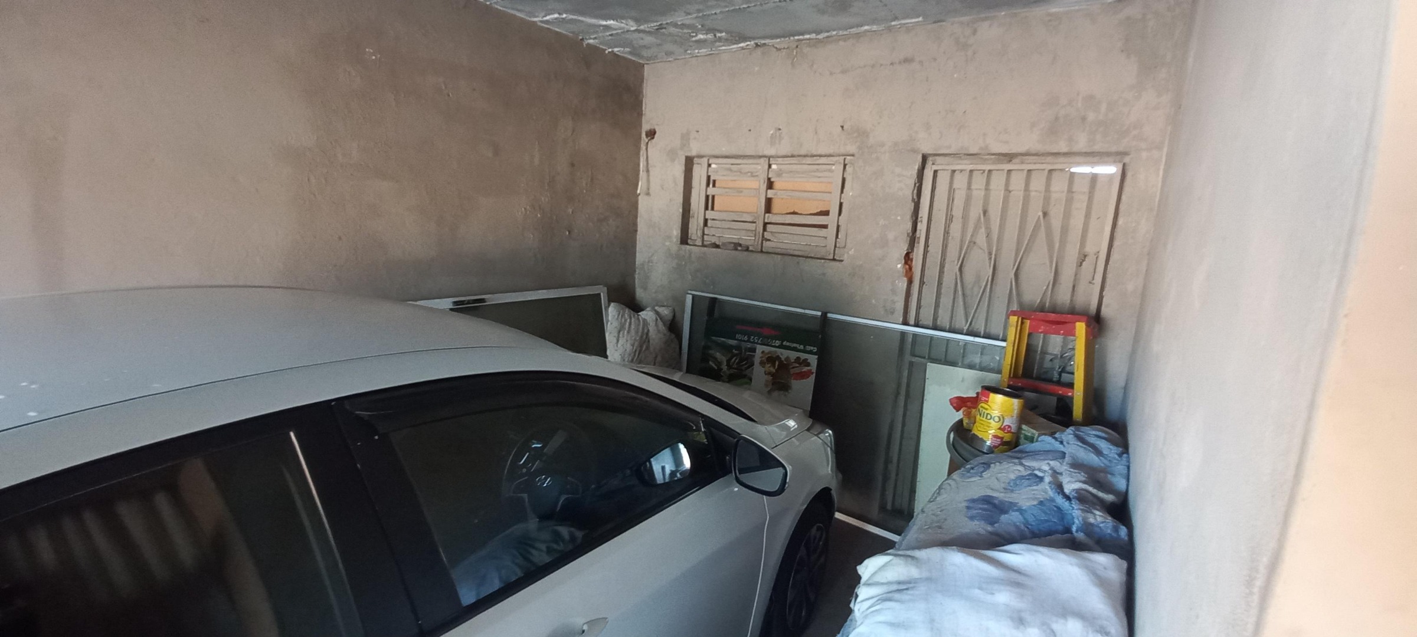
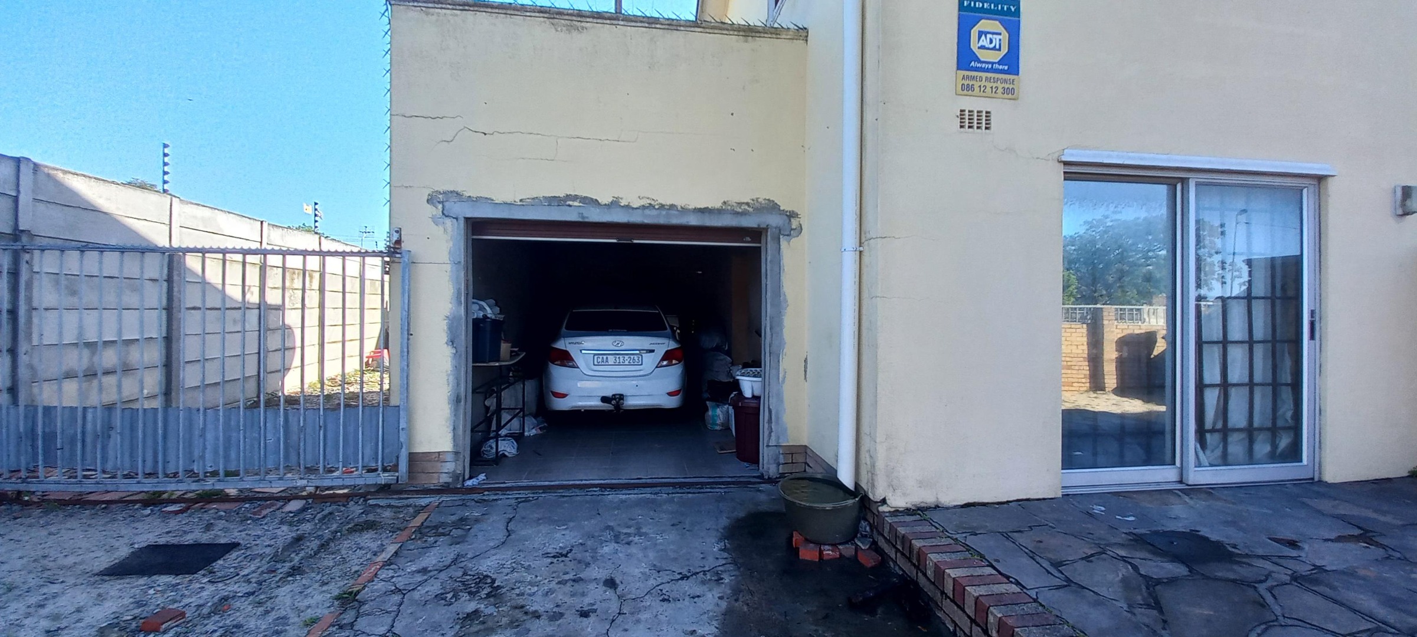
Single garage plus driveway and gated parking for 3-4 vehicles
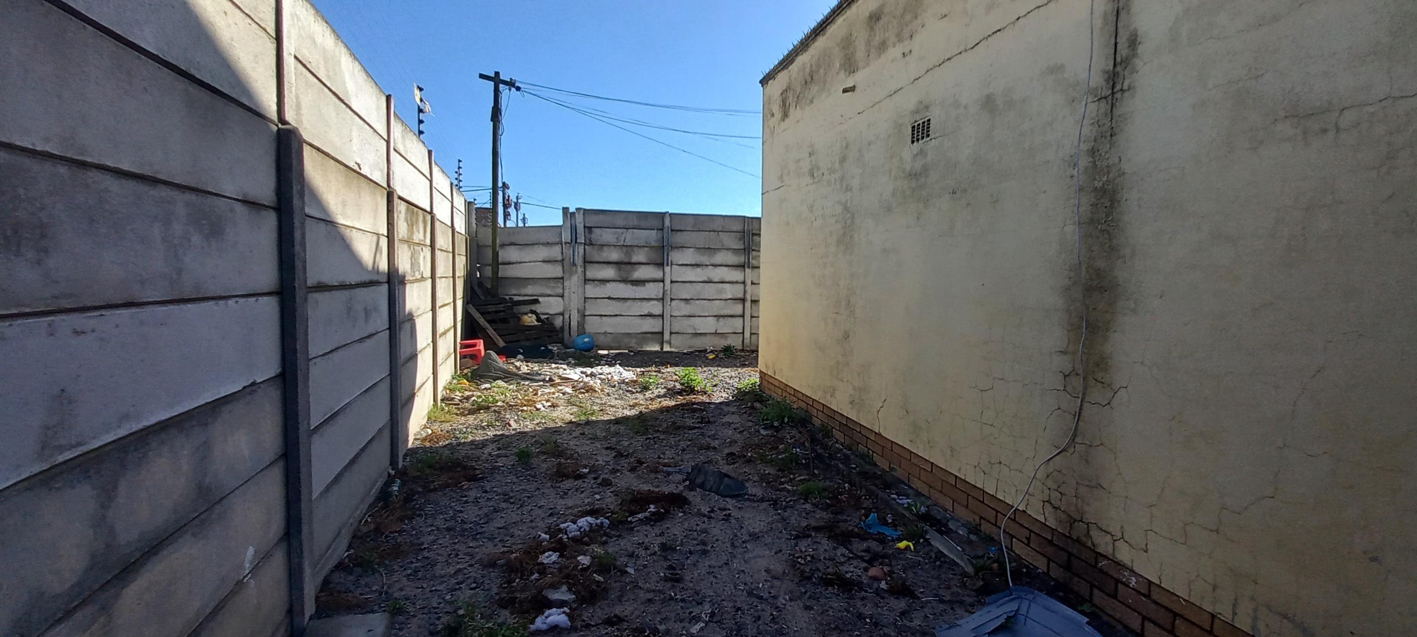
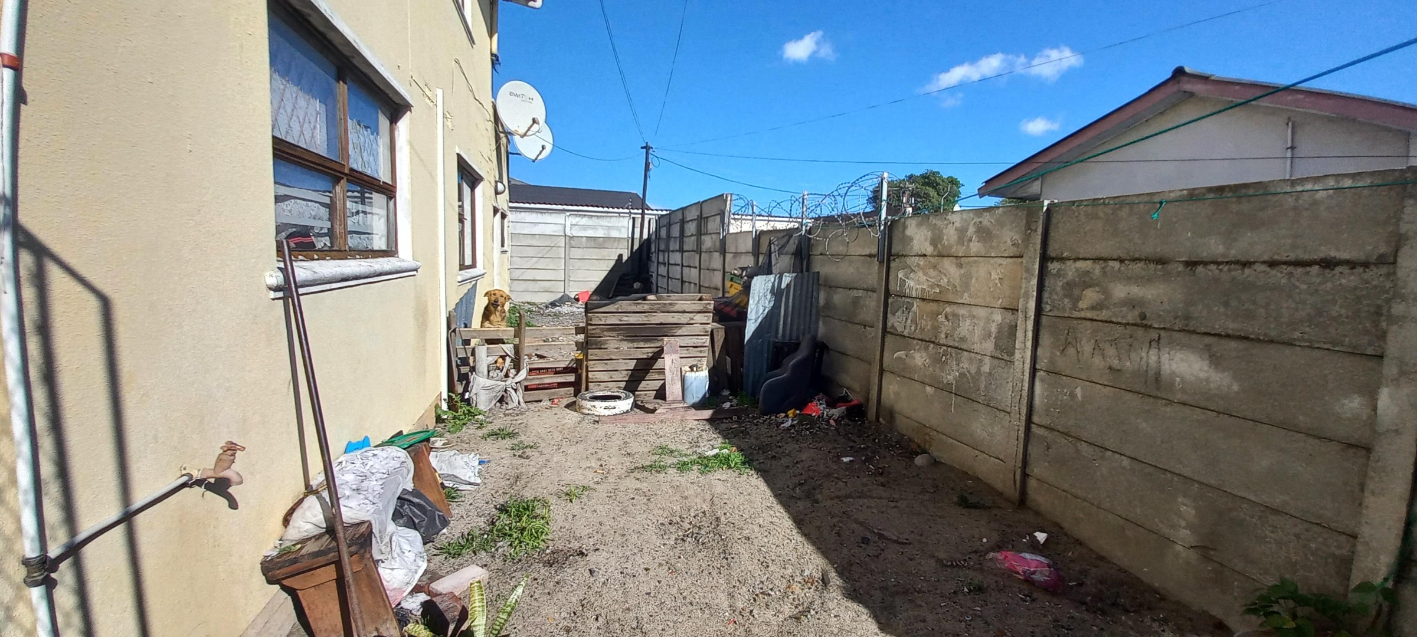
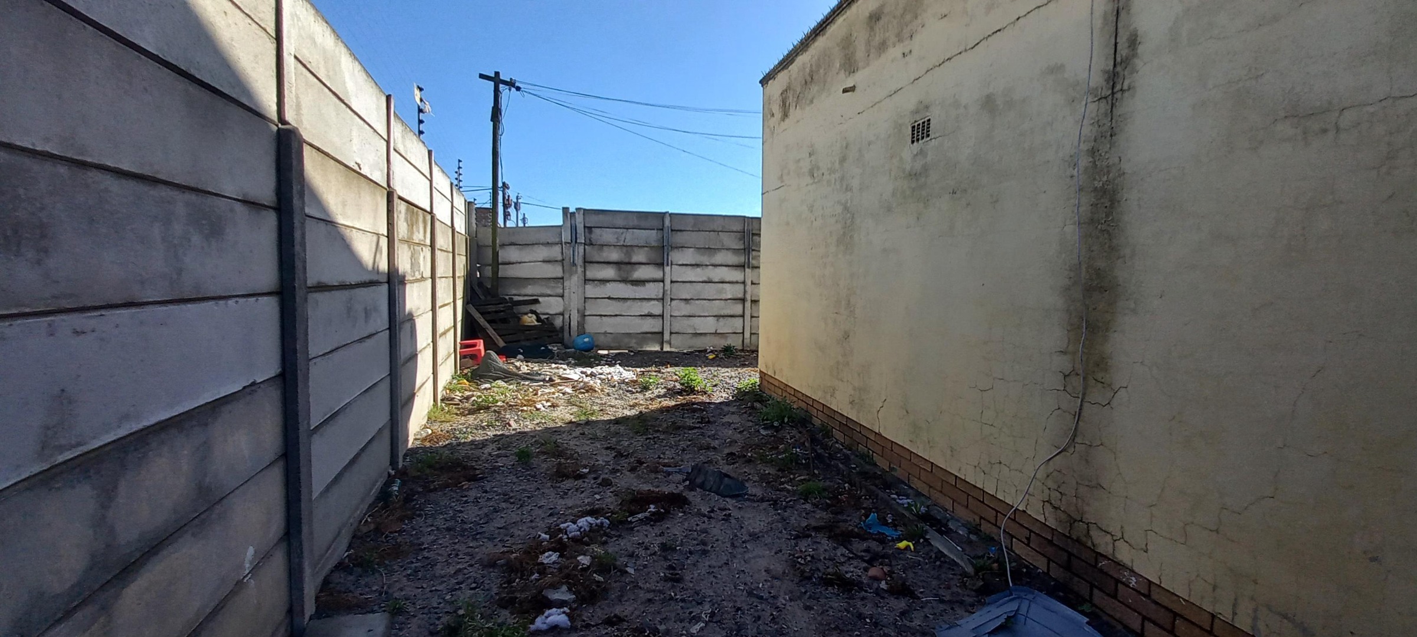
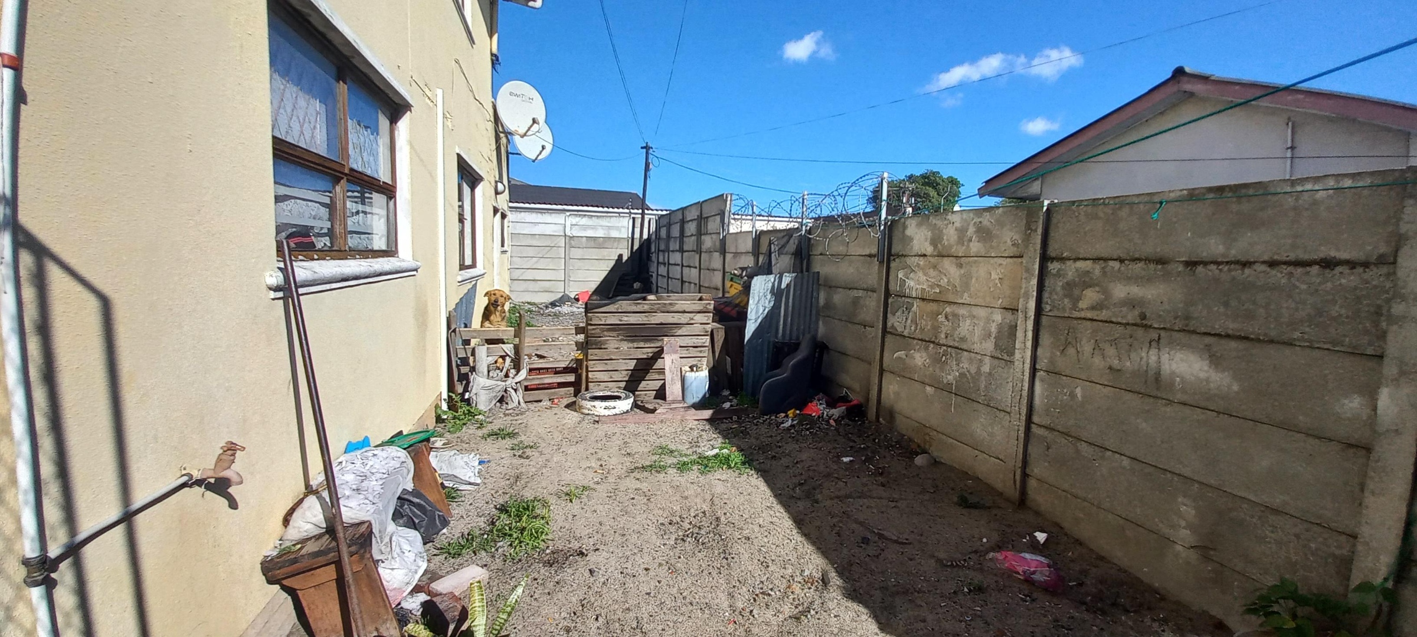
Cosy outdoor yard space
Security features including burglar bars and boundary walls
Parking's well sorted with a single garage, additional driveway space, and secure gated parking for three to four extra vehicles. The property also features a cosy yard - perfect for weekend relaxation. Security-wise, you're covered with burglar bars, boundary walls, and security gates for peace of mind. While the home needs some TLC to really shine, it's got tremendous potential for the right buyer ready to add their personal touch. Get in touch today to arrange your viewing!
Property Details
- 4 Bedrooms
- 3 Bathrooms
- 1 Garages
- 2 Ensuite
- 1 Lounges
Property Features
| Bedrooms | 4 |
| Bathrooms | 3 |
| Garages | 1 |
Contact the Agent

John Florus
Full Status Property Practitioner