- 4
- 3.5
- 2
- 355 m2
- 649.0 m2
Monthly Costs
Monthly Bond Repayment ZAR .
Calculated over years at % with no deposit. Change Assumptions
Affordability Calculator | Bond Costs Calculator | Bond Repayment Calculator | Apply for a BondBond Calculator

Disclaimer: The estimates contained on this webpage are provided for general information purposes and should be used as a guide only. While every effort is made to ensure the accuracy of the calculator, RE/MAX of Southern Africa cannot be held liable for any loss or damage arising directly or indirectly from the use of this calculator, including any incorrect information generated by this calculator, and/or arising pursuant to your reliance on such information.
Property description
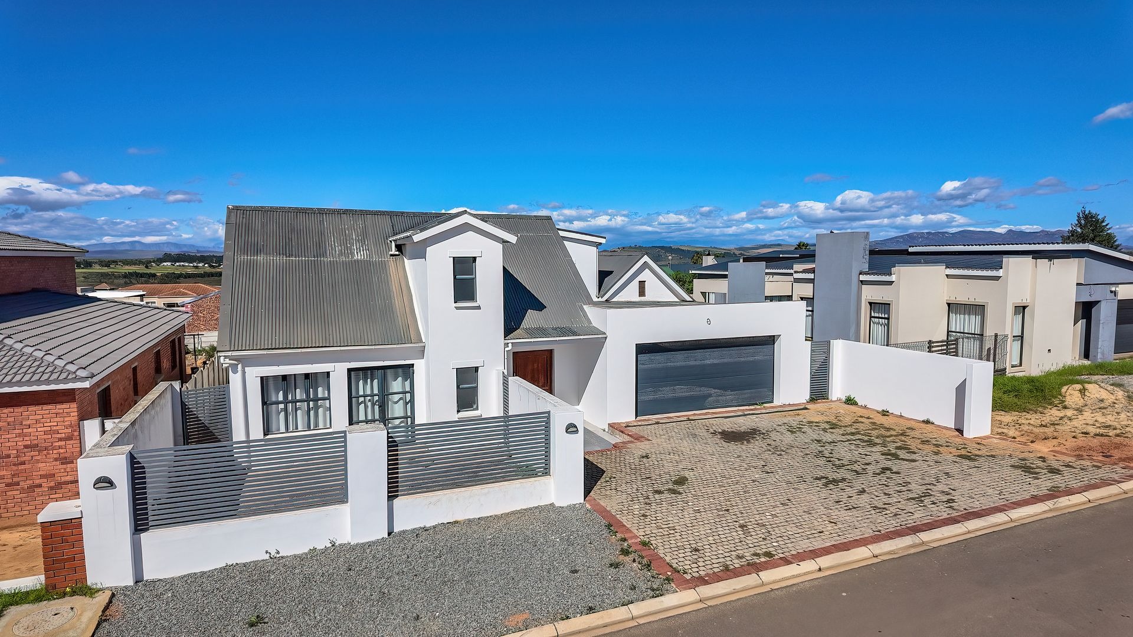
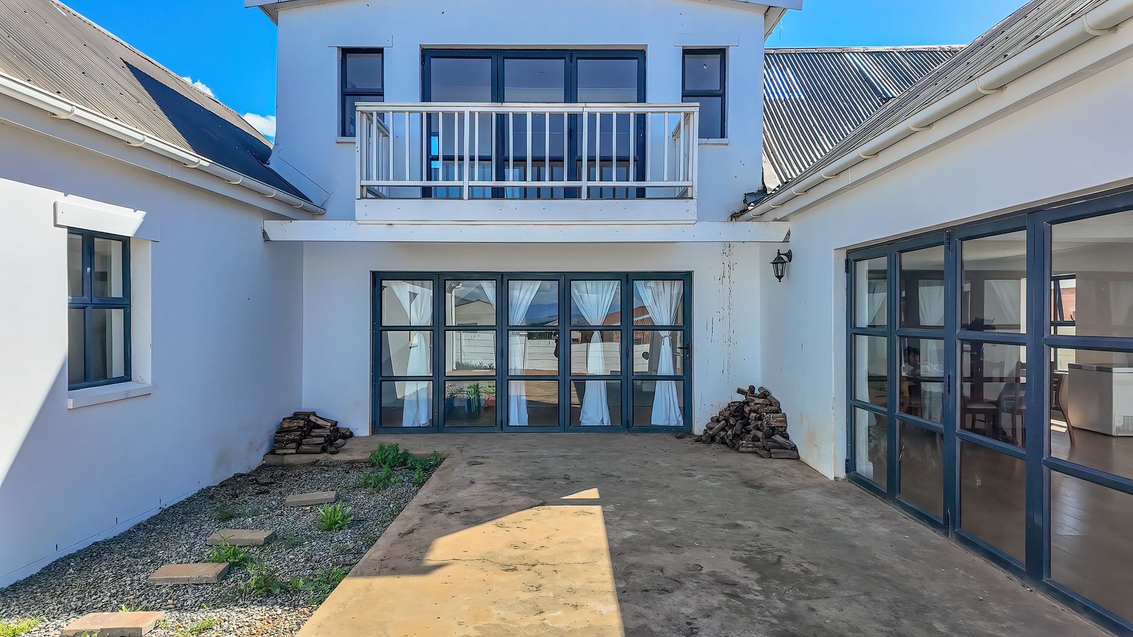
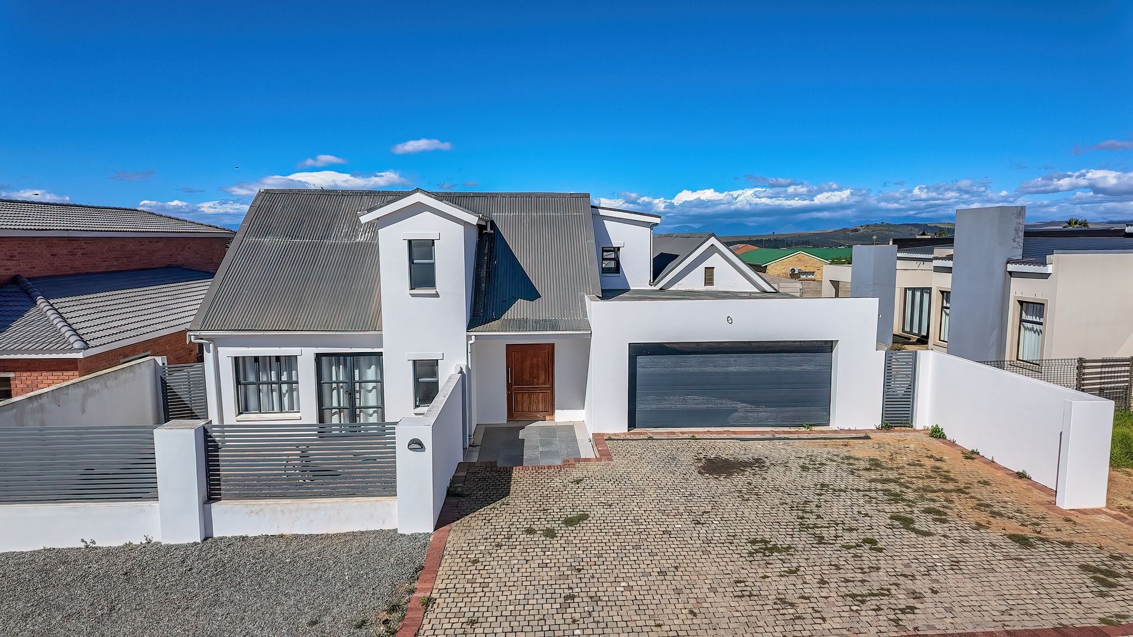
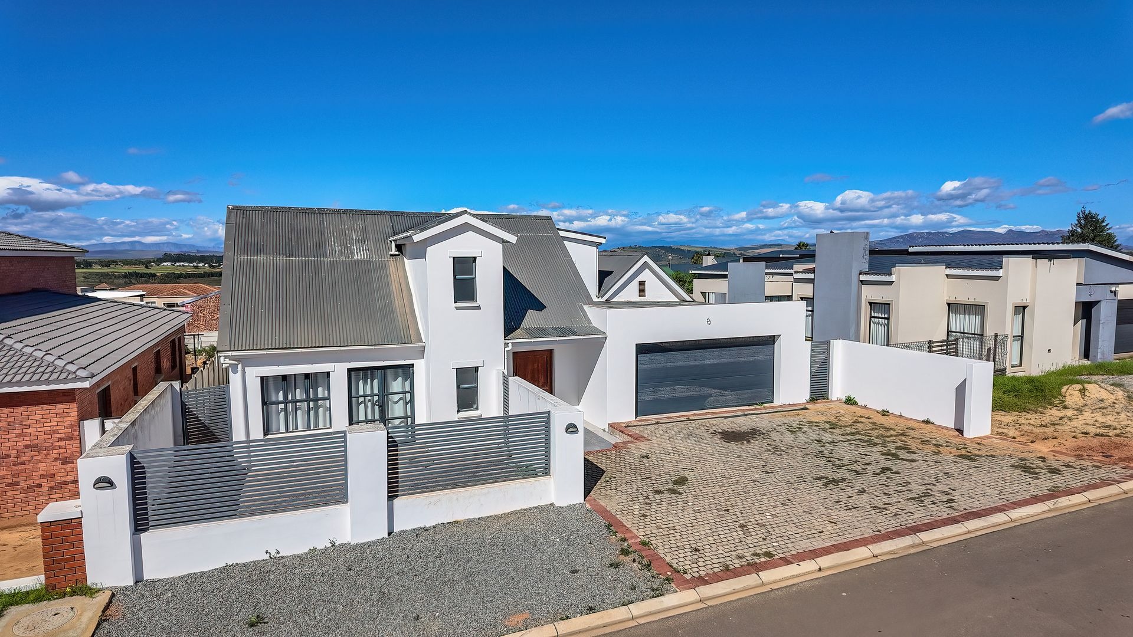
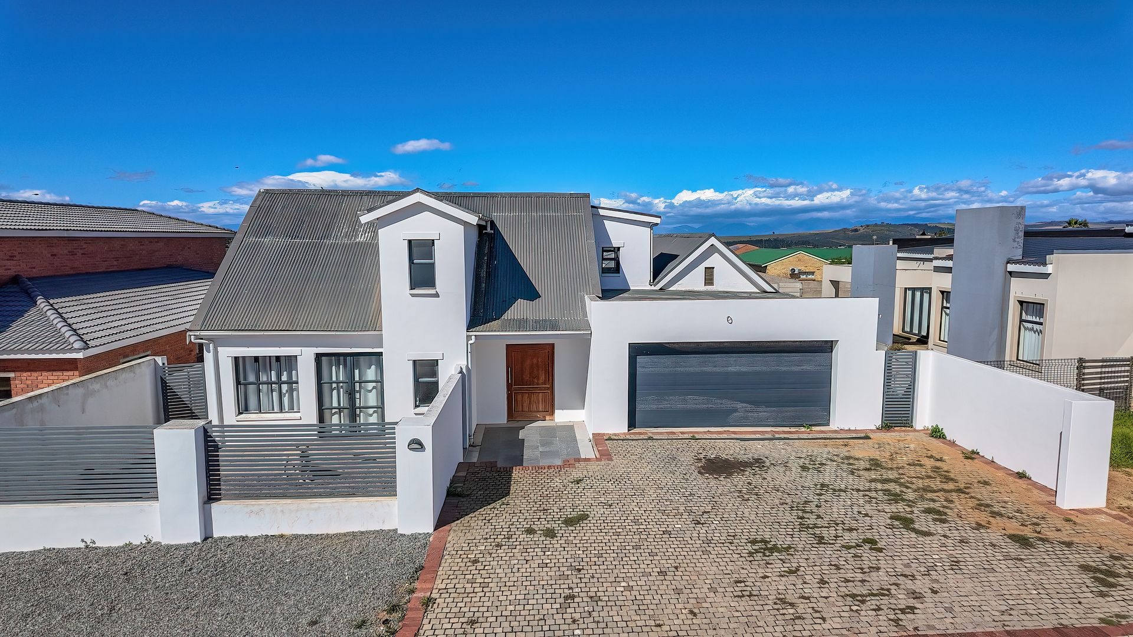
Double Storey 4 Bedroom House in New Claire Malmesbury
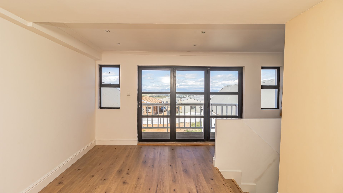
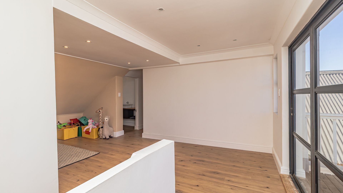
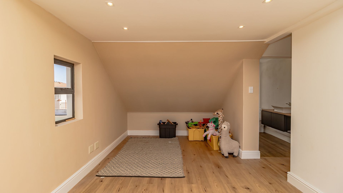
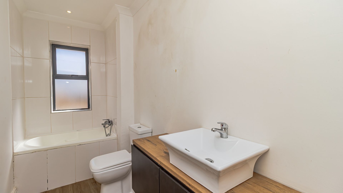
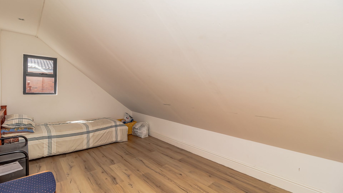
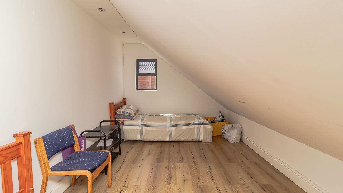
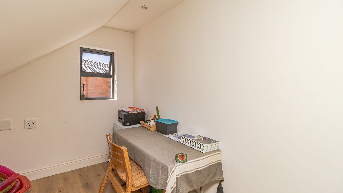
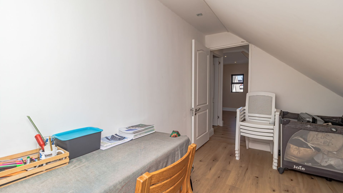
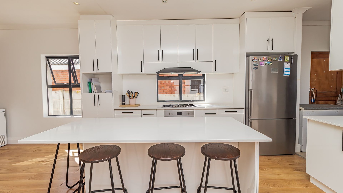
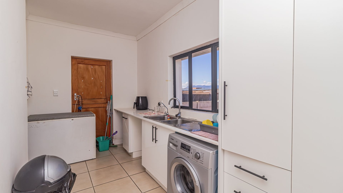
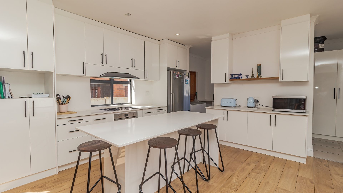
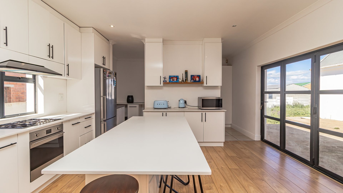
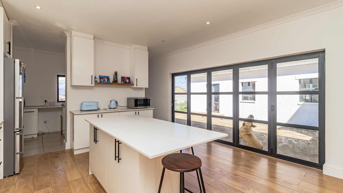
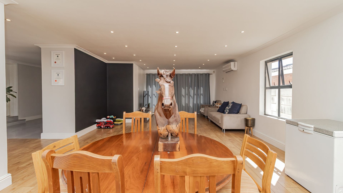
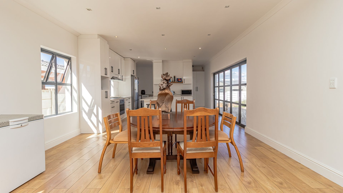
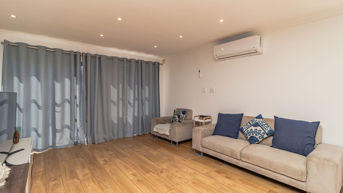
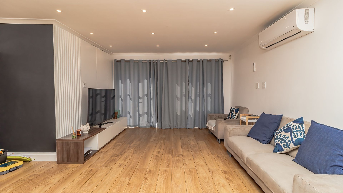
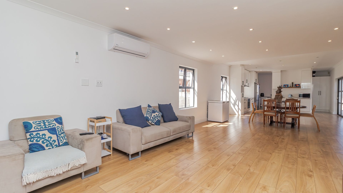
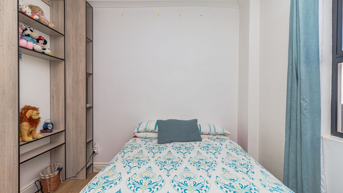
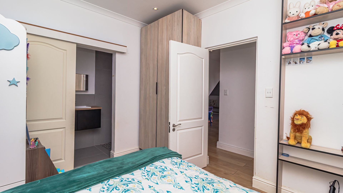
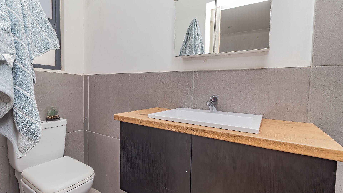
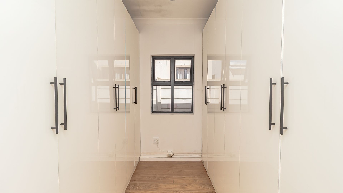
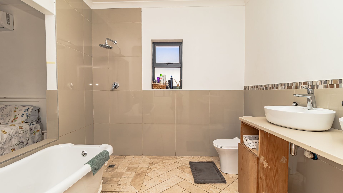
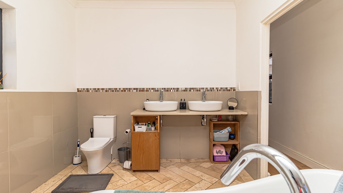
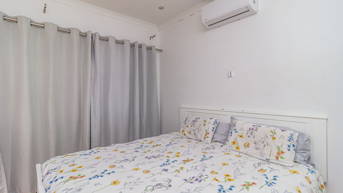
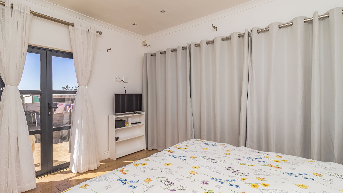
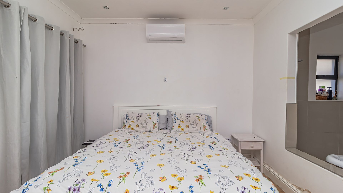
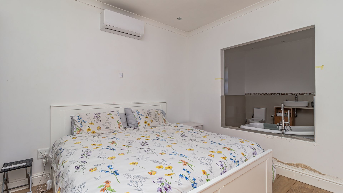
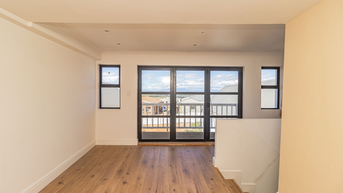
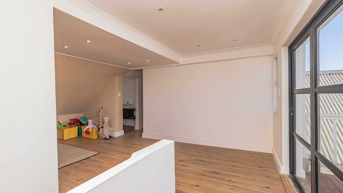
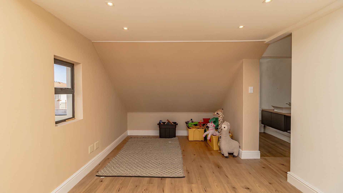
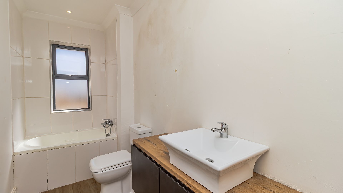
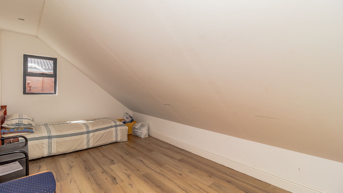
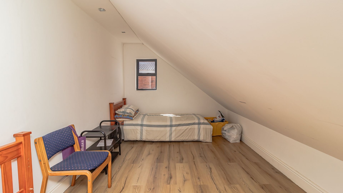
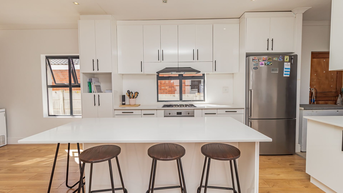
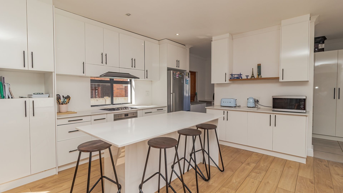
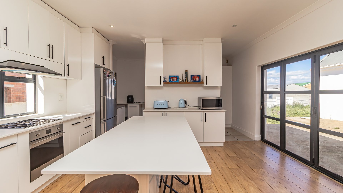
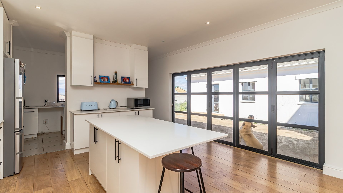
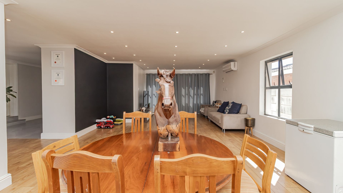
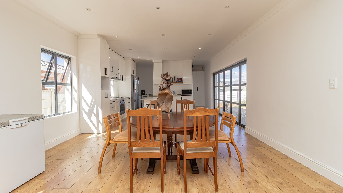
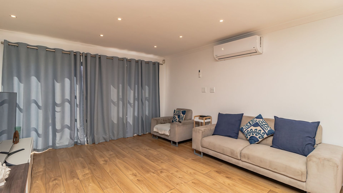
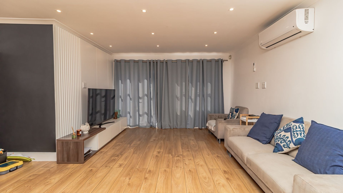
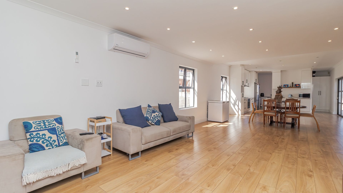
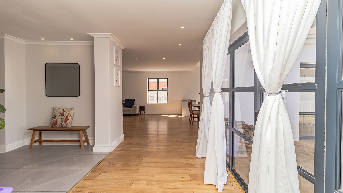
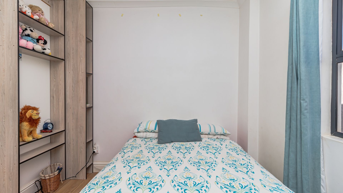
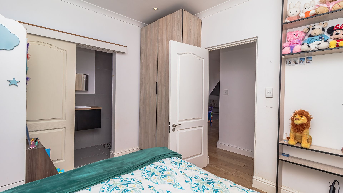
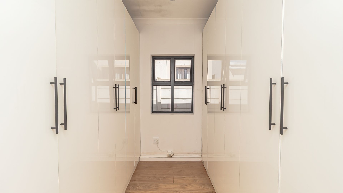
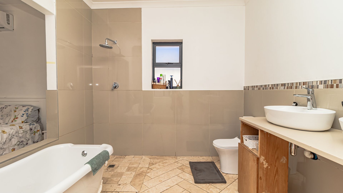
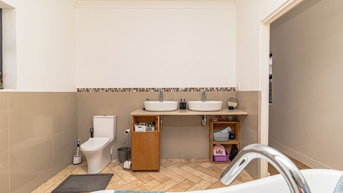
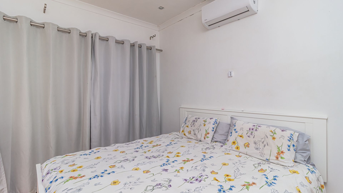
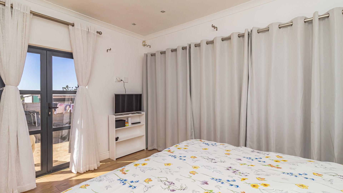
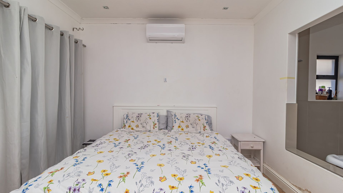
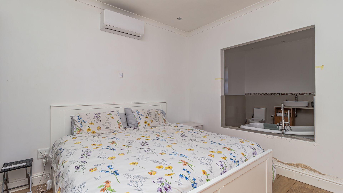
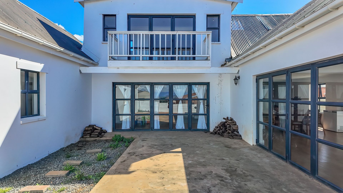
This well-proportioned double storey residence offers practical family living in the established Malmesbury area. The property comprises four bedrooms with two en-suites, providing comfortable accommodation for families or those requiring additional guest facilities. The main living areas include a spacious open plan lounge, dining room, and modern kitchen for everyday living and entertaining.
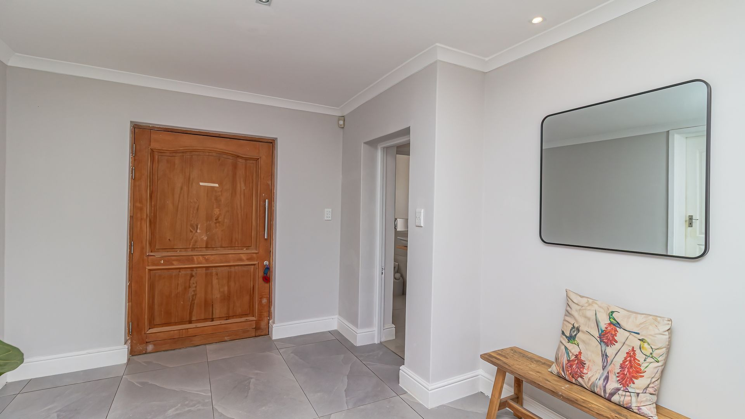
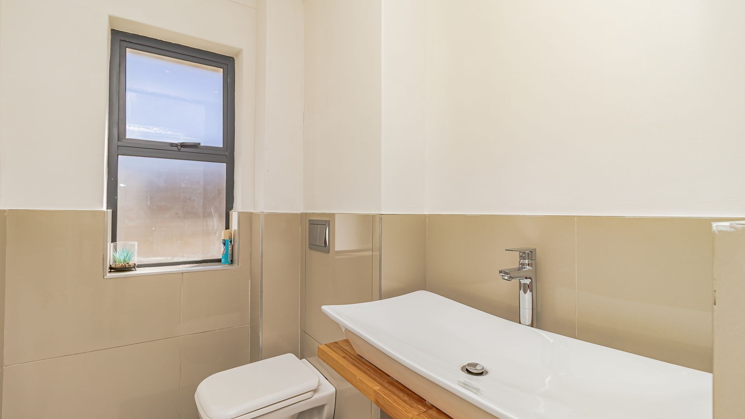
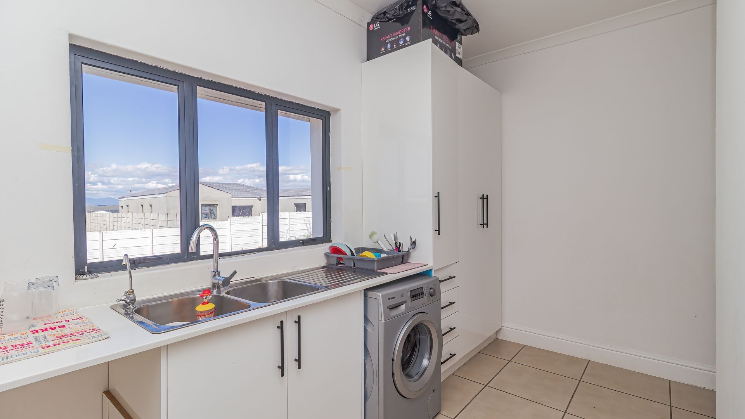
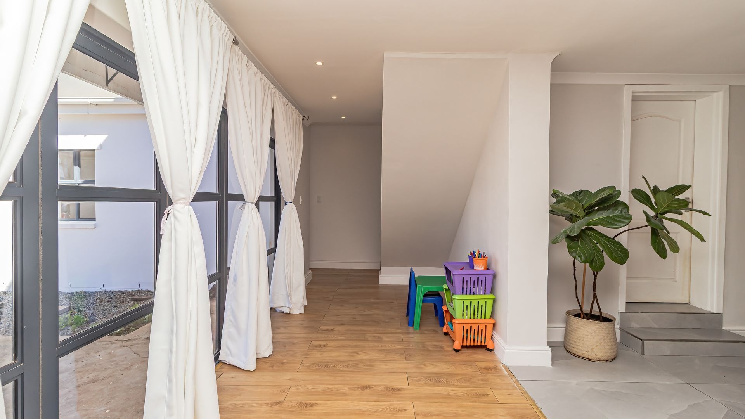
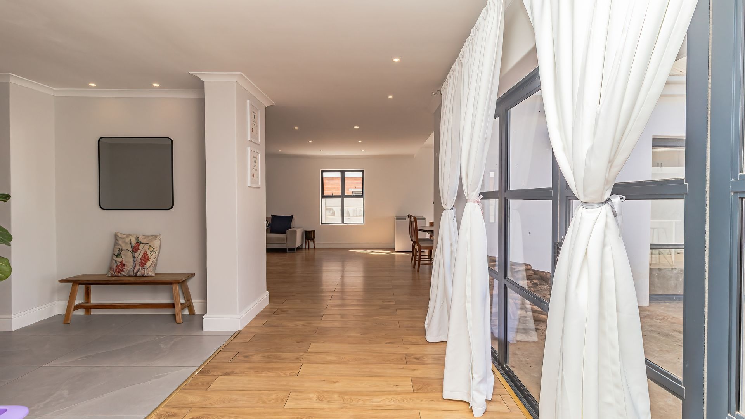
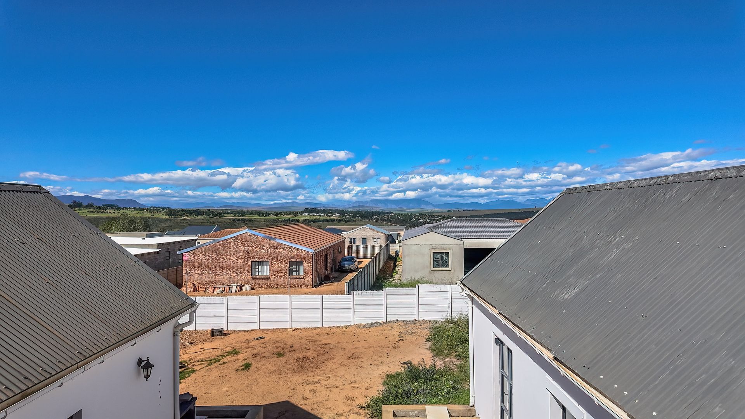
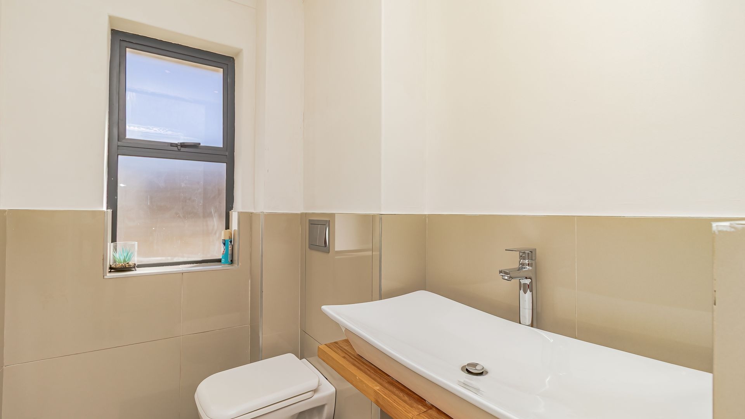
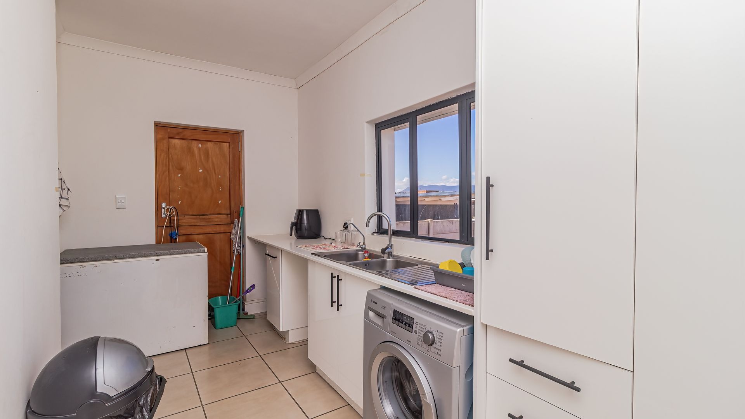
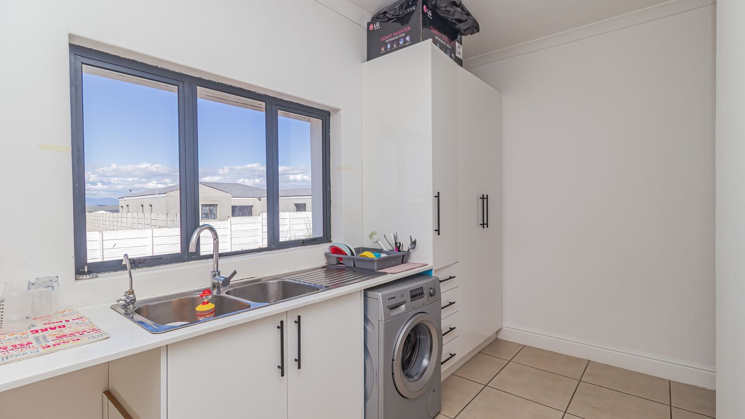
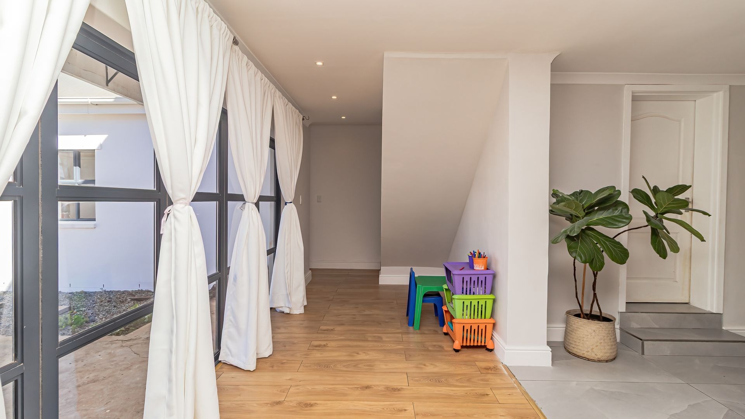
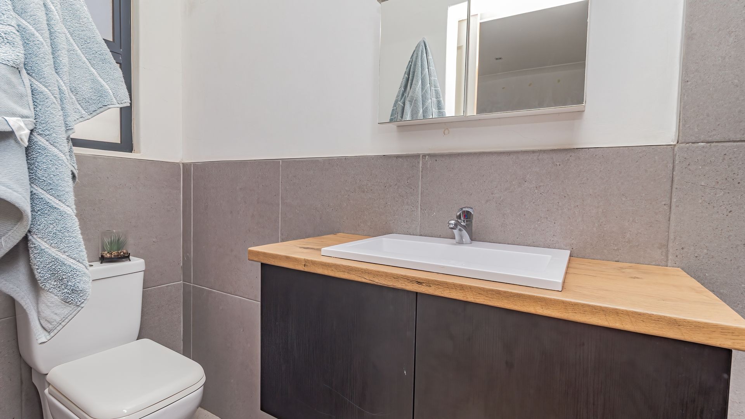
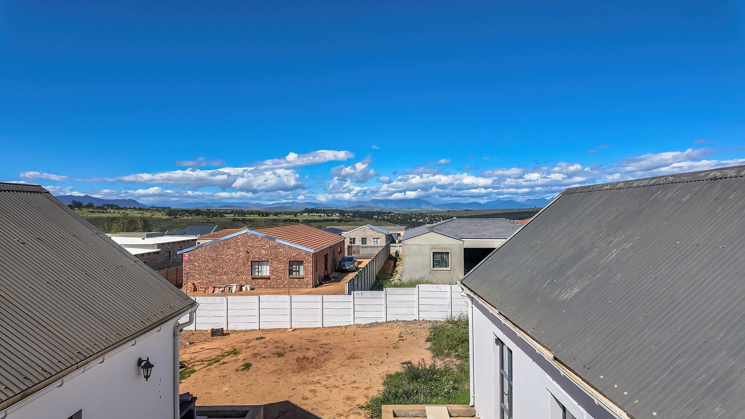
The home features a total floor area of 355 square metres set on a generous 649 square metres erf, providing ample outdoor space for future development or landscaping. Practical parking and storage solutions include a double garage and additional parking spaces, ensuring secure vehicle accommodation. A guest toilet adds convenience for visitors, whilst the thoughtful layout maximises usable living space across both levels.
Key Features
Four bedrooms with two en-suites for flexibility and comfort
Double storey design maximising space efficiency
Open plan lounge and dining room for entertaining
Double garage plus additional parking
355 sqm floor area on 649 sqm erf
Guest toilet for visitor convenience
This property presents a solid investment opportunity for families seeking practical accommodation with room to grow. The combination of functional living spaces and generous land area makes this an attractive option in the current market. Contact us today to arrange a viewing and discover how this home can meet your family's needs.
Property Details
- 4 Bedrooms
- 3.5 Bathrooms
- 2 Garages
- 2 Ensuite
- 1 Lounges
- 1 Dining Area
Property Features
- Guest Toilet
Video
Virtual Tour
| Bedrooms | 4 |
| Bathrooms | 3.5 |
| Garages | 2 |
| Floor Area | 355 m2 |
| Erf Size | 649.0 m2 |
